
Search results for "Split level garage conversion" in Home Design Ideas

 K Weiss Construction
Staircase - mid-sized modern wooden straight staircase idea in St Louis with painted risers
Staircase - mid-sized modern wooden straight staircase idea in St Louis with painted risers

 Michael Nash Design, Build & Homes
Four Car Garage
Inspiration for a transitional garage remodel in DC Metro
Inspiration for a transitional garage remodel in DC Metro

 Garage Doors Unlimited
Outside the awning window looking into the kitchen. These full-view expansive windows bring in a natural source of light and function to your kitchen.
Sarah F
Find the right local pro for your project




 Martin E. Hogan Corp.
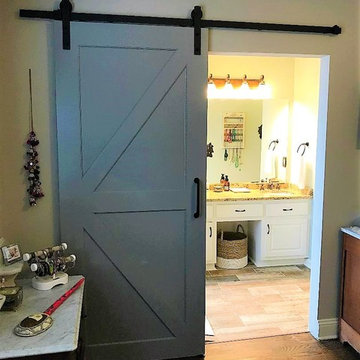
Inspiration for a mid-sized timeless slate floor hallway remodel in New York with beige walls

 Jenny Wetzel - Realtor
large unfinished basement in Tacoma Washington, Tudor Home.
Mid-sized elegant walk-out concrete floor basement photo in Seattle with orange walls
Mid-sized elegant walk-out concrete floor basement photo in Seattle with orange walls

 Hudson Place Realty
Rare, newly constructed 5 bedroom, 5½ bath townhome with private yard in downtown Hoboken. Thoughtfully designed to maximize all 4,000 square feet of living space, the open plan living areas and well-proportioned bedrooms are a perfect match for the urban family. Open to both living and dining areas, the professional chef’s kitchen features a Thermador appliance package with 48” gas range and wine refrigeration, timeless cabinetry and sprawling island with breakfast bar seating for 6. Relaxing second floor master retreat is replete with dressing hall, spa bath and private terrace. A private guest or au pair suite and expansive media room with NYC views complete the top floor. Lovely landscaped SynLawn yard, laundry center with full size washer and dryer, garden level storage, oversized Marvin windows, wide-plank hardwood floors, generous closet space, 3 zone HVAC and natural gas back-up generator. Conveniently located near parking, parks, schools and all NYC transportation. Flexibility to add a 6th bedroom and bathroom and 10 year new home warranty.


 Arnett Construction and Arnett Custom Homes, LLC
Mid-sized cottage light wood floor hallway photo in Charleston with white walls


 Logovisual Ltd
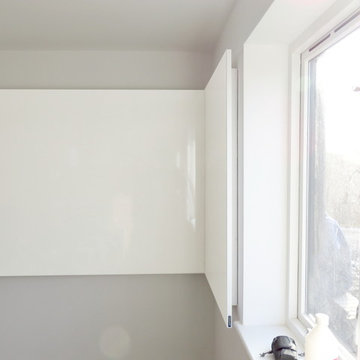
The unique joining system of our ThinkingWall whiteboards is normally used to create large whiteboards from multiple panels resulting in one continuous surface. The same joining system was adapted to create the corner whiteboard for this project so that one side fits into the other to leave only a very fine joining seam between the two.
As with all ThinkingWalls the corner whiteboard features a high quality, long lasting drywipe and magnetic receptive surface. It allows notes to be easily written and wiped away when no longer required whilst the magnetic receptive qualities mean photos, drawings, paper and other documents can be pinned magnetically to the surface.
All ThinkingWalls are made to measure and we have produced them in sizes ranging from under a metre to long runs of 12 metres and everything in between. We are always happy to advise on the best and most efficient use space to help plan a solution that suits the requirements, needs and budget of a client.
Further information on ThinkingWall can be found here along with further examples of previous installations.


 Allen Irvin - Designer
staircase
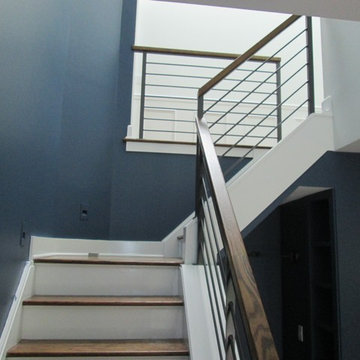
Example of a large trendy wooden u-shaped metal railing staircase design in Houston
Example of a large trendy wooden u-shaped metal railing staircase design in Houston


 Abode Interior Design, San Antonio, Texas
View from the top floor.
Elise Barker Photography
Mid-sized minimalist staircase photo in Austin
Mid-sized minimalist staircase photo in Austin

 EGStoltzfus Custom Homes & Remodeling
Abigail Rose Photography
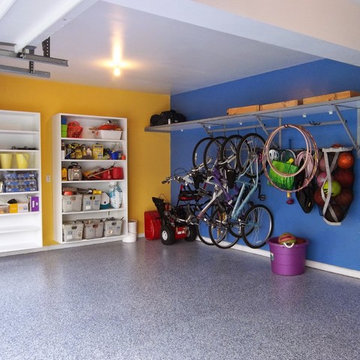
Example of a classic attached three-car garage design
Example of a classic attached three-car garage design

 Denver Glass Interiors, Inc.
Photo was taken by Nick Quintana. This is stainless steel cable guard railing. With a mixture of glass steel, it doesn’t get much more contemporary than this.

 Bespoke Fitted Furniture London | Avar Furniture
Under stairs storage with three pull outs. Designed for general storage.
154