
Search results for "Split level garage conversion" in Home Design Ideas

 User
Designed by Teri Magee of Closet Works
Clutter is no where to be seen in this garage and it will be kept that way because of the phenomenal garage storage system that has been put in place.


Find the right local pro for your project
 Jhon Maya
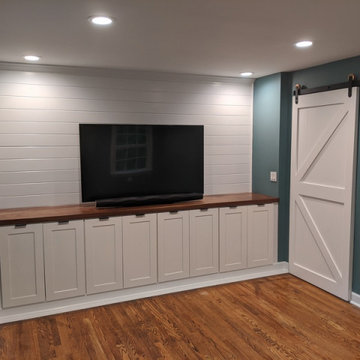
Mid-sized cottage freestanding desk medium tone wood floor, brown floor and shiplap wall home studio photo with green walls

 Hull Forest Products - Wide Plank Floors
Eastern White Pine wide plank floors and stair treads custom made in the USA by Hull Forest Products, www.hullforest.com, 1-800-928-9602.
Photo by Michael Bowman.

 Orac Decor USA
K1131 Base, K1101 Plain Half Column, K1111 Capital
Living room - contemporary living room idea in New York
Living room - contemporary living room idea in New York







 Meridian Construction
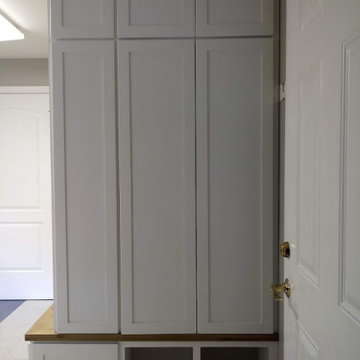
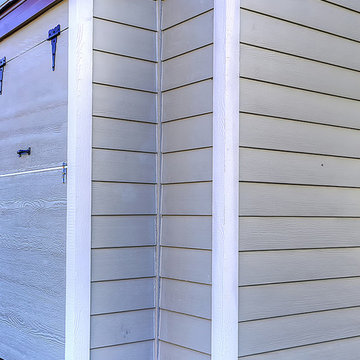
This spacious two car garage addition in Blue Bell, PA adds valuable space and amenities for the homeowners. Not only does the craftsman style garage and carport provide ample coverage for three vehicles; it also has two electric car charging outlets. A third garage door in the rear allows for easy accessibility to their riding lawn mower and snow blower. The dormer above was designed for current storage use, but could easily be finished to add some living square footage.Design and Construction by Meridian.

 Portland Stair Company
Horizontal balusters to handle the angle wall.
Staircase - mid-sized contemporary carpeted straight cable railing staircase idea in Portland with carpeted risers
Staircase - mid-sized contemporary carpeted straight cable railing staircase idea in Portland with carpeted risers

 East Coast Cable Solutions
Flat run section on 2nd floor. Top rail transitions for a continuous graspable railing top to bottom.
Photos: East Coast Cable Solutions
Staircase - small contemporary wooden straight staircase idea in New York with painted risers
Staircase - small contemporary wooden straight staircase idea in New York with painted risers

 Rolling Hills Remodeling LLC
During renovation - A layer of floor leveler was poured to achieve the proper surface for tiles to be laid.
Sunroom - mid-sized modern porcelain tile and gray floor sunroom idea in Portland with a standard ceiling
Sunroom - mid-sized modern porcelain tile and gray floor sunroom idea in Portland with a standard ceiling

 First Choice Home Builders
The owners of this new contemporary farmhouse opted to feature the same fiber cement siding used on the exterior of the home, in their foyer leading into the Great Room.
The Georgia Plan by First Choice Home Builders, features a bedroom and the owner's suite on the main floor, with two bedrooms and a bonus room upstairs. This home was customized by the homeowners during the building process and the finished product is a stunning contemporary farmhouse look.

 L.A. Carpet & Tile Inc.
Home Builder Stretch Construction
Freestanding bathtub - large contemporary master white tile and marble tile ceramic tile and gray floor freestanding bathtub idea in Edmonton with flat-panel cabinets, gray cabinets, a two-piece toilet, white walls, a drop-in sink and quartzite countertops
Freestanding bathtub - large contemporary master white tile and marble tile ceramic tile and gray floor freestanding bathtub idea in Edmonton with flat-panel cabinets, gray cabinets, a two-piece toilet, white walls, a drop-in sink and quartzite countertops

 Patrice Rios Design
Staircase - small contemporary wooden straight staircase idea in Austin with metal risers


167