
Search results for "Split level garage conversion" in Home Design Ideas



Find the right local pro for your project

 TRUADDITIONS
Project and Photo by Chris Doering TRUADDITIONS
We Turn High Ceilings Into New Rooms. Specializing in loft additions and dormer room additions.
Inspiration for a timeless living room remodel in Orange County
Inspiration for a timeless living room remodel in Orange County
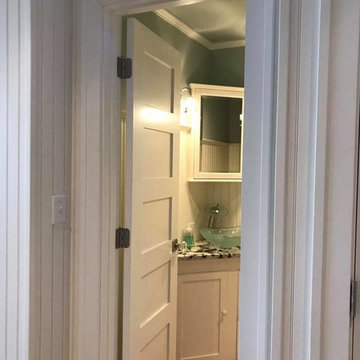


 R&J Painting LLC
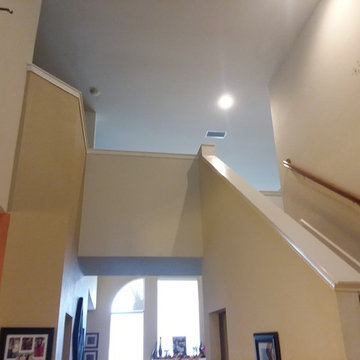
Upon Completion
• We sufficiently prepared and protected surrounding area ahead of services
• Scuff-Sanded
• Removed old cracking Caulk
• Re-Caulked Gaps/Cracks
• Painted Risers, Stringer and Spindles

 Consolidated Construction Services
As we continue updating photos from this 2021 Consolidated Construction Services kitchen renovation we hope you can see the transformation from dark brown to
fresh and tranquil colors. Feel the Wow energy as you virtually step into this totally new kitchen. 540.725.3900 CCSROA.com Serving Southwest, Virginia for over 20 years.

 Flegel's Construction Co., Inc.
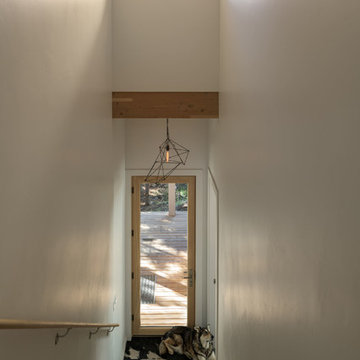
Sunlight floods this interior hall in keeping with the theme of bringing the outdoor experience in.
Inspiration for a mid-sized contemporary hallway remodel in San Francisco with white walls
Inspiration for a mid-sized contemporary hallway remodel in San Francisco with white walls


 Heartlands Building Company
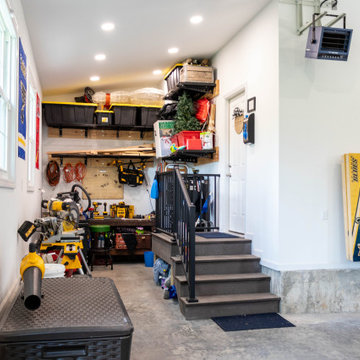
A custom garage and master suite addition. This project includes converting the existing garage to a master bedroom, bathroom, closet and laundry room, and adding a new large two car garage and workshop area.
This project also includes adding a gable roof to the front porch area and a new driveway and sidewalk.
The master bedroom includes vaulted ceilings, hardwood floors, a walk in closet with custom site built closet system, an expansive master bath with a free standing tub, tile shower, double vanity and tile floors.

 Praxis Construction
Family Room, Fireplace, Mantle, Hearth.
Inspiration for a mid-sized timeless underground carpeted basement remodel in Toronto with beige walls and a standard fireplace
Inspiration for a mid-sized timeless underground carpeted basement remodel in Toronto with beige walls and a standard fireplace





 Impluvium Architecture
Location: Fremont, CA, USA
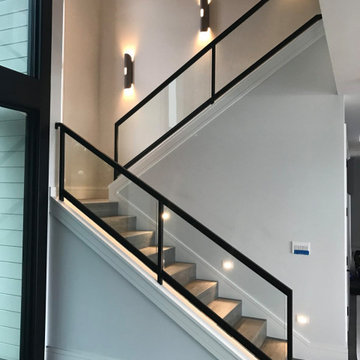
This project was a direct referral from a friend. I was the Architect and helped coordinate with various sub-contractors. I also co-designed the project with various consultants including Interior and Landscape Design
Almost always and in this case I do my best to draw out the creativity of my clients, even when they think that they are not creative. This house is a perfect example of that with much of the client's vision and culture infused into the house.
Photographed by: Tim Haley
166