
Search results for "Split level garage conversion" in Home Design Ideas

 Fox Construction, Inc.
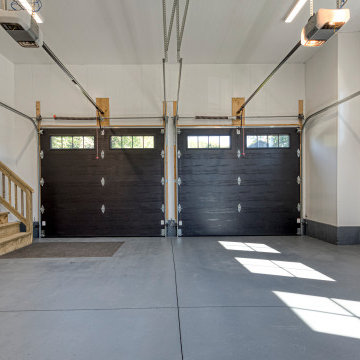
The garage in Fox Construction's European Inspiration home provides space for vehicle parking, bicycle storage, and outdoor gear. Wood-paneled garage doors, overhead lighting, and a concrete floor create a practical, easy-to-maintain interior. Open metal shelving keeps equipment organized, while a staircase provides access to the adjoining level of the home.



Find the right local pro for your project
 Trusscore
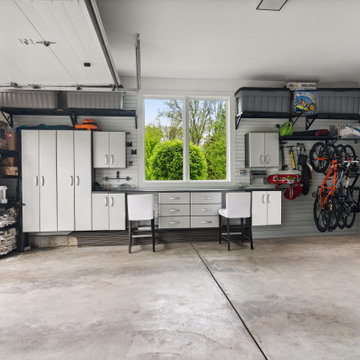
A dream home includes a dream garage. When the New Brunswick Dream Home Lottery was searching for a wall and ceiling solution to include in the dream home lottery prize, they were looking for a product that was durable, bright, water-resistant, and offered the grand prize winners an organization and storage solution. Trusscore Wall&CeilingBoard and Trusscore SlatWall checked all those boxes!


 Designed Stairs
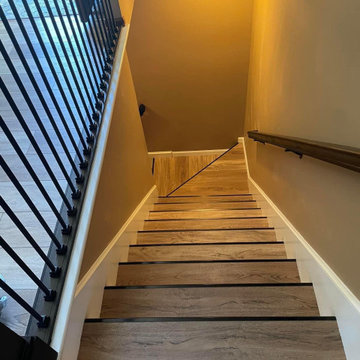
Staircase - mid-sized transitional wooden u-shaped metal railing staircase idea in Chicago with wooden risers


 Above All Roofing & Exteriors
Inspiration for a small contemporary multicolored one-story mixed siding gable roof remodel with a shingle roof


 Coldwell Banker Vanguard Team Knapp
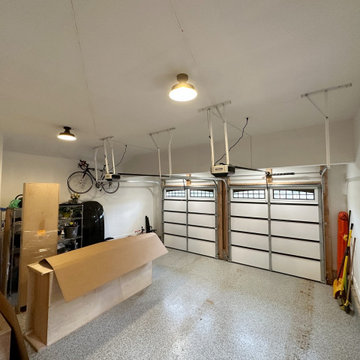
1514 Roseberry Court. From the wood laminate floors in the combined formal living & dining to the beautifully updated Kitchen including 42'' oak cabinets, corian counters, prep island & fresh new stainless appliances. Ideal layout w/ private master, kitchen & eat-in space opening out to the family room. Beautifully redone bathrooms- master boasts double raised vanity, soaking tub & walk-in shower,while the secondary bath offers mosaic tile & updated finishes. Enclosed lanai overlooking the preserve is the perfect relaxing or entertaining spot. Every mans dream garage- decked out w/Garage Tek storage system & generator!. Photos courtesy of Waters Edge Virtual Tours


 Matarozzi Pelsinger Builders
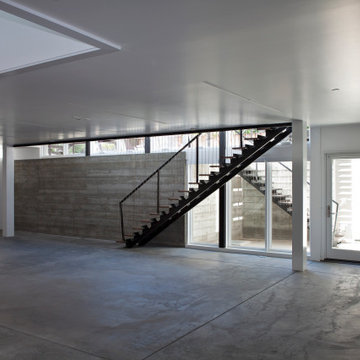
Ground up net-zero energy home featuring an 11kW solar array and mechanized windows. The building envelope was constructed using insulating concrete forms and structural insulated panels, resulting in an airtight structure ideal for maximizing thermal efficiency. A heat recovery ventilation system was installed to refresh the airtight, indoor environment. The home also employs an air source heat pump for heating and domestic hot water, which is distributed via an in-floor hydronic radiant heat system.

 Alair Homes Arlington
This 10,000 sqft custom home features Kraftmaid Cabinets, large bar and entertainment room, and a fantastic master bath, all overlooking a beautiful pool.
 DCS Built LLC
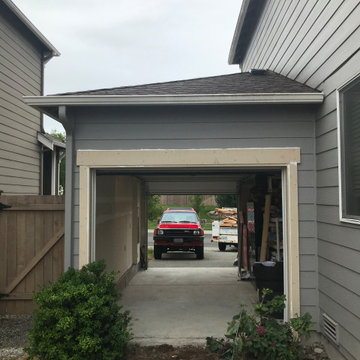
PUYALLUP NEW GARAGE DOOR OPENING
Are you ready to start your project?
We look forward to working with you on your next remodel or new custom built home, from the design process through construction and delivery.
Book a service with us!
Consultations, Property Research and Project Consultations, Permit Set, Pierce County Site Visit, Washington State Project Design Review.
Indoor, outdoor, and all general construction contracting services!
All other services, we have got you covered!
DCS BUILT: Contact Us
https://dcsbuilt.com/contact-us
Permit Plan, Elevations, Floor Plans, Site Plan, Interior Elevations, Interior Design, Structural Plan, Mechanical, Electrical, Engineering, Architecture, Modern, Traditional, contemporary, remodel, addition, design, Exterior, Residential, Structural, house plan, blueprint, carport, parking, garage

 Geobarns LLC
It's difficult to belive the zoning restrictions of the builidng lot limited this home to just 14 feet wide, plus the space of the original back porch. Careful planning and design overcame the restrictions.

 Rosen Kelly Conway Architecture & Design
Builder: Orchard Hills Design and Construction, LLC
Interior Designer: Miles Redd, LLC.
Kitchen Designer: Heidi Piron
Staircase - staircase idea in New York
Staircase - staircase idea in New York


 Yan Karklin
Inspiration for a contemporary open concept light wood floor living room remodel in New York
165