
Search results for "Split level garage conversion" in Home Design Ideas



Find the right local pro for your project
 Billdr Renovation
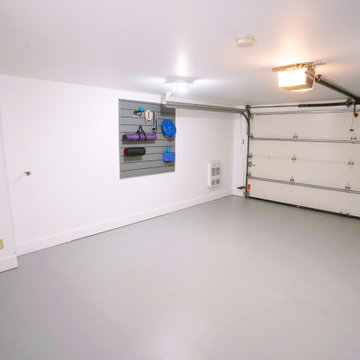
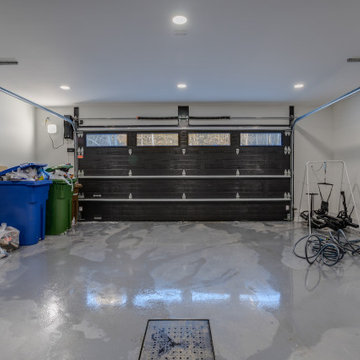
The client's objective was to create a home office within an open basement space and update their existing garage. The scope of work included replacing the existing hardwood with an epoxy-coated concrete floor and installing recessed lighting. An interior French frosted glass barn door added a modern twist on an old classic to complete the look.
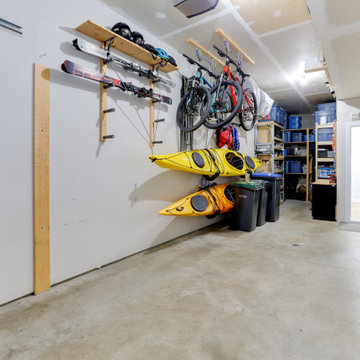
The redesigned garage now includes two sections: one for training and another for storage.


 Verity
Living room - victorian brown floor living room idea in Dallas with gray walls, a standard fireplace and a brick fireplace


 Moss Building & Design
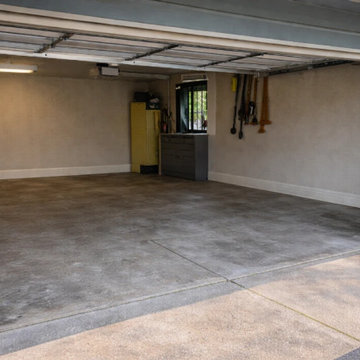
This family of four very much wanted to a garage so they could store kids toys and athletic gear, have a workbench and actually have sheltered parking.


 Spring Creek Design
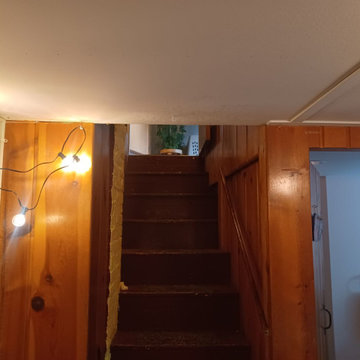
Stair to playroom from new space uniting the garage addition and main house.
Inspiration for a mid-sized modern wooden l-shaped wood railing staircase remodel in Philadelphia with wooden risers
Inspiration for a mid-sized modern wooden l-shaped wood railing staircase remodel in Philadelphia with wooden risers





 Studio Camus
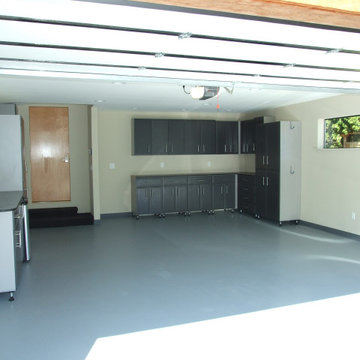
Inspiration for a contemporary concrete floor and gray floor hallway remodel in Calgary with gray walls


 Falcon Industries
A truly beautiful addition to the Normandy Beach community, this custom home sits overlooking the Barnegat Bay. A summer escape for an ever-growing family, Falcon Industries has had the privelege of building two custom homes for this amazing family. Taking into consideration new building codes and elevations put in place following Hurricane Sandy, this home artfully meets these standards while creating a comfortable and inviting respite from the everyday. Custom furniture, including bedding and dressers hand-built by the Falcon team, are just some of the magical elements of this residence.


197