
Search results for "Split level garage conversion" in Home Design Ideas


 Elite Kitchens and Bathrooms
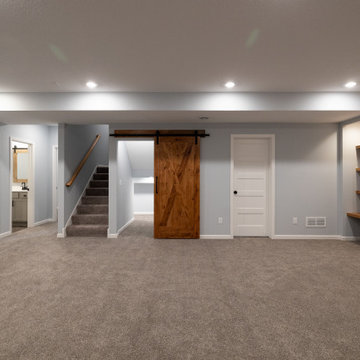
Basement level family room with exposed wood wall panels and wooden door.
Inspiration for a large rustic look-out carpeted and beige floor basement remodel with beige walls
Inspiration for a large rustic look-out carpeted and beige floor basement remodel with beige walls


Find the right local pro for your project








 Apex Paint and Remodel
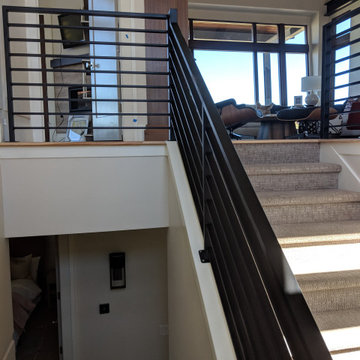
Staircase - mid-sized traditional carpeted l-shaped wood railing staircase idea in Portland



 Skyline Window Coverings
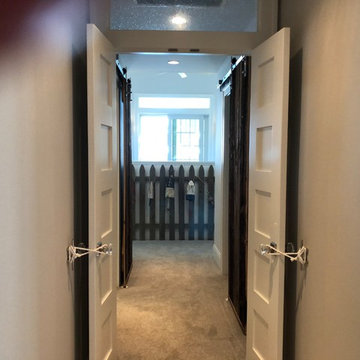
These are higher windows, where our customers wanted to allow light to come in, but still allow privacy. The shades soften the light to a warm glow on the patio door and the smaller windows allow light control without closing in the room.


 Telluride Welding
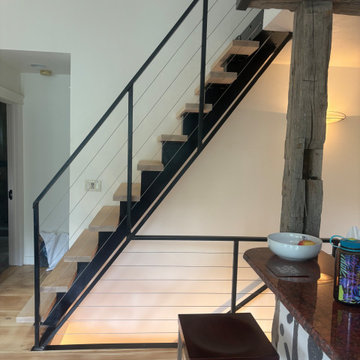
This project replaced an existing wood staircase accessing a loft — originally built as an afterthought during the home's initial construction, which left it steep and cramped. We reworked the layout to reduce the rise per step for a safer, easier climb, then modernized the look with a floating steel stringer and sleek cable railing. Open wood treads keep the stair light against the home's exposed timber beam, turning what had been an awkward pinch point into a clean architectural feature




194