
Search results for "Split level garage conversion" in Home Design Ideas
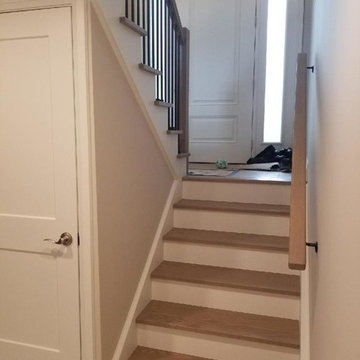


 John de la Rionda Carpentry
The view from the living room was not all that appealing.
Minimalist living room photo in Los Angeles
Minimalist living room photo in Los Angeles
Find the right local pro for your project


 Orchard Home Design
The Terrace Walk
Example of a mid-sized tuscan backyard stamped concrete patio design in San Francisco with a pergola
Example of a mid-sized tuscan backyard stamped concrete patio design in San Francisco with a pergola
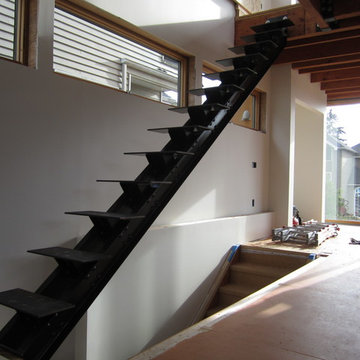



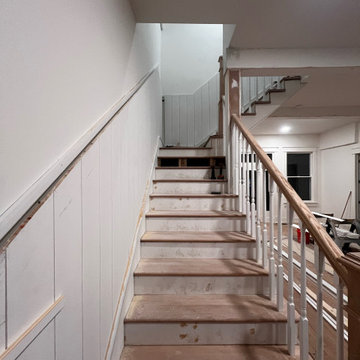


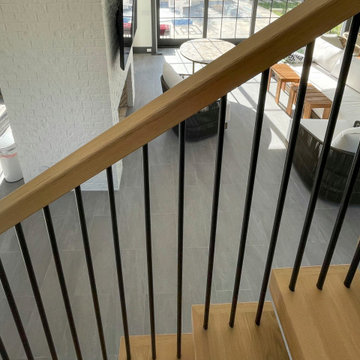
 Century Stair Company
This monumental floating staircase rises three full levels in front of a massive window wall. Thick oak treads are supported by double, black stringers that rise from the floor, creating a bold architectural statement. The open-riser design allows natural light from the expansive windows to flood through all levels, illuminating the surrounding interior spaces. Vertical metal balusters complete the modern aesthetic, maintaining transparency while providing safety. The U-shaped configuration and cantilevered construction transform what could be a simple vertical connection into a dramatic focal point that celebrates both structure and light.
1976-2026 © Century Stair Company










201