
Search results for "Split level garage conversion" in Home Design Ideas


 Ferguson Bath, Kitchen & Lighting Gallery
Mid-sized contemporary blue three-story mixed siding flat roof idea in San Francisco
Find the right local pro for your project

 This Time Around, LLC
Example of a mid-sized classic gray split-level wood house exterior design in Charlotte with a hip roof and a shingle roof
 Garcia Smith
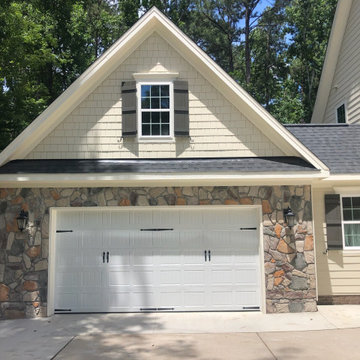
Two car garage addition done to my home in Allen, Texas. General Contractor and Designer is Texas Built Construction.
Mid-sized minimalist yellow split-level brick and clapboard house exterior photo in Dallas with a hip roof, a shingle roof and a black roof
Mid-sized minimalist yellow split-level brick and clapboard house exterior photo in Dallas with a hip roof, a shingle roof and a black roof

 Advantage Services Construction
View of the open pantry with included appliance storage. Custom by Huntwood, flat panel walnut veneer doors.
Nathan Williams, Van Earl Photography www.VanEarlPhotography.com

 Edward I. Mills and Associates
Example of a large trendy multicolored two-story mixed siding flat roof design in New York

 Carpenter & MacNeille
Michael J. Lee Photography
Kitchen - coastal kitchen idea in Boston with a double-bowl sink, recessed-panel cabinets, white cabinets, beige backsplash, paneled appliances and gray walls
Kitchen - coastal kitchen idea in Boston with a double-bowl sink, recessed-panel cabinets, white cabinets, beige backsplash, paneled appliances and gray walls

 USA BUILDERS
Beautiful Modern Garage conversion
Inspiration for a small modern bathroom remodel in Los Angeles
Inspiration for a small modern bathroom remodel in Los Angeles

 Russell Garage Door Company, Inc.
Mountain style brown split-level stucco house exterior photo in Philadelphia with a gambrel roof

 King Construction Company LLC
Example of a mid-sized farmhouse beige two-story stone gable roof design in Philadelphia with a metal roof
 Edward I. Mills and Associates
Inspiration for a large contemporary multicolored two-story mixed siding flat roof remodel in New York

 Better View Windows and More, LLC
Garage Conversion into French Doors
Example of a mid-sized front door design with a glass front door
Example of a mid-sized front door design with a glass front door


 Turnbull Griffin Haesloop
David Wakely
Example of a small trendy single-wall medium tone wood floor open concept kitchen design in San Francisco with an undermount sink, flat-panel cabinets and white cabinets
Example of a small trendy single-wall medium tone wood floor open concept kitchen design in San Francisco with an undermount sink, flat-panel cabinets and white cabinets


 Turn Key Custom, Inc.
Deck - large traditional split-level and rooftop vinyl beige deck idea in San Francisco with no cover

 Kelly Ennis Design
John Piazza Construction - Builder
Sam Oberter - Photography
Bedroom - mid-sized rustic master medium tone wood floor bedroom idea in Boston with white walls and no fireplace
Bedroom - mid-sized rustic master medium tone wood floor bedroom idea in Boston with white walls and no fireplace

 Chicago Roof Deck & Garden
Small trendy rooftop outdoor kitchen deck photo in Chicago with decking and a pergola
25