
Search results for "Split level garage conversion" in Home Design Ideas

 Johnson County Siding & Window Co., Inc.
Example of a large classic beige split-level vinyl exterior home design in Kansas City

 Dan Nelson, Designs Northwest Architects
Lower level cabana. Photography by Lucas Henning.
Small trendy open concept concrete floor and beige floor family room photo in Seattle with beige walls and a media wall
Small trendy open concept concrete floor and beige floor family room photo in Seattle with beige walls and a media wall

 Gryboski Builders Inc.
Large transitional white two-story wood house exterior idea with a shingle roof
Find the right local pro for your project

 Allison Ong Shreffler, Architect / AOS Architect
Allison Ong Shreffler
Example of a mid-sized arts and crafts beige split-level mixed siding gable roof design in New York
Example of a mid-sized arts and crafts beige split-level mixed siding gable roof design in New York

 King Construction Company LLC
Small elegant brown two-story wood exterior home photo in Philadelphia with red walls, a medium wood front door and a metal roof

 Green River Design
The pergola was designed to extend into the screen porch and create a beamed ceiling.
Large elegant gray split-level concrete fiberboard exterior home photo in Bridgeport with a clipped gable roof
Large elegant gray split-level concrete fiberboard exterior home photo in Bridgeport with a clipped gable roof
 Attics to Basements Building & Renovations, Inc.
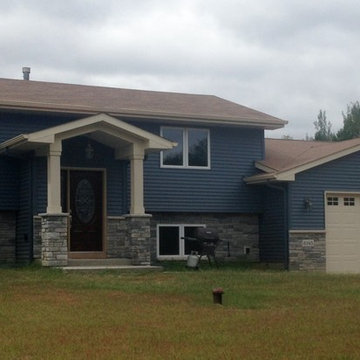
After picture of this split level remodel - turned this worn out home into a thing of beauty
Photo by David Vinje
Example of an arts and crafts home design design in Minneapolis
Example of an arts and crafts home design design in Minneapolis

 June Scott Design
Blending a modern sensibility with traditional architecture, this garden features a front yard meadow with native grasses (Carex praecracilis) and wildflowers. Poured-in-place concrete pavers in a meandering pattern slow the approach from the sidewalk to the entry. The modestly-sized backyard has been maximized for entertaining with outdoor dining and lounging areas and subtle landscape lighting. Native plants, herbs, and edibles share the back garden beds, and a raised pond brings the garden to life.
Photo by Martin Cox Photography.

 Lanefab Design/Build
Eat-in kitchen - large contemporary l-shaped concrete floor and gray floor eat-in kitchen idea in Vancouver with a single-bowl sink, flat-panel cabinets, white cabinets, quartz countertops, multicolored backsplash, mosaic tile backsplash, stainless steel appliances, an island and white countertops


 Boren Construction
Michael Stadler - Stadler Studio
Large urban open concept medium tone wood floor game room photo in Seattle with a wall-mounted tv and multicolored walls
Large urban open concept medium tone wood floor game room photo in Seattle with a wall-mounted tv and multicolored walls


 Distinctive Design Studio
Raised ranch design with garage space located in part of the basement.
Inspiration for a mid-sized craftsman split-level vinyl exterior home remodel in Milwaukee
Inspiration for a mid-sized craftsman split-level vinyl exterior home remodel in Milwaukee

 Jack 'N Tool Box, Inc.
Jim Bartsch Photography
Walk-in shower - mid-sized beige tile and stone tile limestone floor walk-in shower idea in Santa Barbara with an undermount sink, medium tone wood cabinets and recessed-panel cabinets
Walk-in shower - mid-sized beige tile and stone tile limestone floor walk-in shower idea in Santa Barbara with an undermount sink, medium tone wood cabinets and recessed-panel cabinets


 Fautt Homes
Micheal Hospelt Photography
3000 sf single story home with composite and metal roof.
Example of a mid-sized farmhouse white one-story house exterior design in San Francisco with a mixed material roof
Example of a mid-sized farmhouse white one-story house exterior design in San Francisco with a mixed material roof

 SMPL Design Studio
Example of a large trendy gray two-story brick house exterior design in Toronto with a hip roof and a shingle roof


 Sierra Pacific Windows
DeCesare Design Group
Werner Segarra Photography, Inc.
Elegant gray floor mudroom photo in Phoenix with white walls
Elegant gray floor mudroom photo in Phoenix with white walls

 Home Staging, Design & Real Estate – Trellis Group
Inspiration for a transitional exterior home remodel in Seattle
21