
Search results for "Split level garage conversion" in Home Design Ideas
 Dale Sheppard
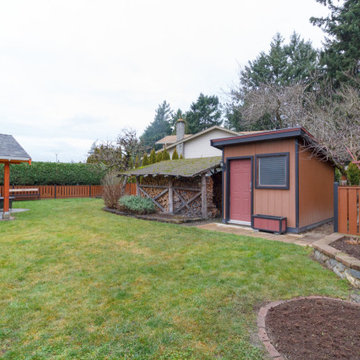
Immaculate Family home in the popular Colwood Creek Estates subdivision. This stylish 3 Level split is 1722 sq/ft, with 3 bedrooms, 2 baths, wood floors, large open kitchen with stainless appliances & heated floor, eating area and open to the spacious living room with bay window & F/P. Large separate dining area. Upstairs has 3 bedrooms plus large custom bathroom with soaker tub, separate shower & heated floor. Lowest level has cozy family room with woodstove that leads a beautiful exterior custom built covered patio for entertaining. 2 piece bathroom, laundry & storage room plus double garage on lowest level. Heat pump on main floor, updated doors & trim, kitchen updated about 10 years ago, built in vacuum. Level and private fenced rear yard with a new garden shed and in-ground sprinklers. Short walk to the park and walking trails around Colwood Creek Estates. Close to shopping, buses & Westshore Mall & the new Belmont Market. 10 minutes to Costco, 25 minutes to downtown Victoria.
 Dale Sheppard
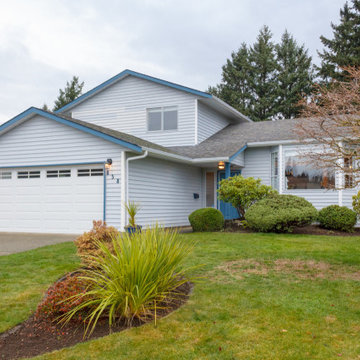
Immaculate Family home in the popular Colwood Creek Estates subdivision. This stylish 3 Level split is 1722 sq/ft, with 3 bedrooms, 2 baths, wood floors, large open kitchen with stainless appliances & heated floor, eating area and open to the spacious living room with bay window & F/P. Large separate dining area. Upstairs has 3 bedrooms plus large custom bathroom with soaker tub, separate shower & heated floor. Lowest level has cozy family room with woodstove that leads a beautiful exterior custom built covered patio for entertaining. 2 piece bathroom, laundry & storage room plus double garage on lowest level. Heat pump on main floor, updated doors & trim, kitchen updated about 10 years ago, built in vacuum. Level and private fenced rear yard with a new garden shed and in-ground sprinklers. Short walk to the park and walking trails around Colwood Creek Estates. Close to shopping, buses & Westshore Mall & the new Belmont Market. 10 minutes to Costco, 25 minutes to downtown Victoria.

 Cohen Construction Inc.
Large rustic brown split-level mixed siding exterior home idea in Denver with a hip roof and a shingle roof
Find the right local pro for your project
 Dale Sheppard
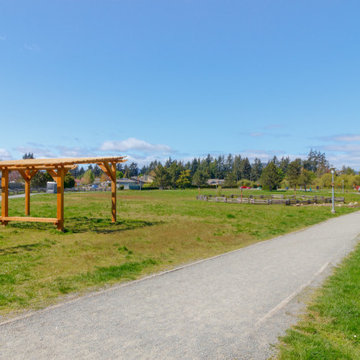
Immaculate Family home in the popular Colwood Creek Estates subdivision. This stylish 3 Level split is 1722 sq/ft, with 3 bedrooms, 2 baths, wood floors, large open kitchen with stainless appliances & heated floor, eating area and open to the spacious living room with bay window & F/P. Large separate dining area. Upstairs has 3 bedrooms plus large custom bathroom with soaker tub, separate shower & heated floor. Lowest level has cozy family room with woodstove that leads a beautiful exterior custom built covered patio for entertaining. 2 piece bathroom, laundry & storage room plus double garage on lowest level. Heat pump on main floor, updated doors & trim, kitchen updated about 10 years ago, built in vacuum. Level and private fenced rear yard with a new garden shed and in-ground sprinklers. Short walk to the park and walking trails around Colwood Creek Estates. Close to shopping, buses & Westshore Mall & the new Belmont Market. 10 minutes to Costco, 25 minutes to downtown Victoria.


 Dale Sheppard
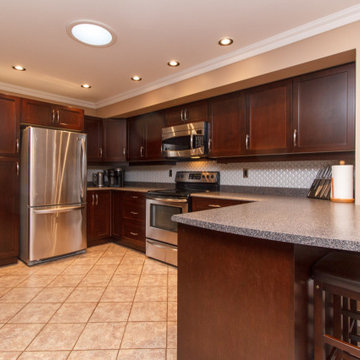
Immaculate Family home in the popular Colwood Creek Estates subdivision. This stylish 3 Level split is 1722 sq/ft, with 3 bedrooms, 2 baths, wood floors, large open kitchen with stainless appliances & heated floor, eating area and open to the spacious living room with bay window & F/P. Large separate dining area. Upstairs has 3 bedrooms plus large custom bathroom with soaker tub, separate shower & heated floor. Lowest level has cozy family room with woodstove that leads a beautiful exterior custom built covered patio for entertaining. 2 piece bathroom, laundry & storage room plus double garage on lowest level. Heat pump on main floor, updated doors & trim, kitchen updated about 10 years ago, built in vacuum. Level and private fenced rear yard with a new garden shed and in-ground sprinklers. Short walk to the park and walking trails around Colwood Creek Estates. Close to shopping, buses & Westshore Mall & the new Belmont Market. 10 minutes to Costco, 25 minutes to downtown Victoria.
 Dale Sheppard
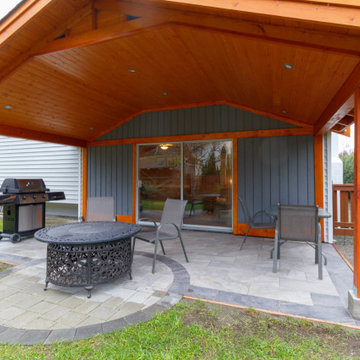
Immaculate Family home in the popular Colwood Creek Estates subdivision. This stylish 3 Level split is 1722 sq/ft, with 3 bedrooms, 2 baths, wood floors, large open kitchen with stainless appliances & heated floor, eating area and open to the spacious living room with bay window & F/P. Large separate dining area. Upstairs has 3 bedrooms plus large custom bathroom with soaker tub, separate shower & heated floor. Lowest level has cozy family room with woodstove that leads a beautiful exterior custom built covered patio for entertaining. 2 piece bathroom, laundry & storage room plus double garage on lowest level. Heat pump on main floor, updated doors & trim, kitchen updated about 10 years ago, built in vacuum. Level and private fenced rear yard with a new garden shed and in-ground sprinklers. Short walk to the park and walking trails around Colwood Creek Estates. Close to shopping, buses & Westshore Mall & the new Belmont Market. 10 minutes to Costco, 25 minutes to downtown Victoria.
 Dale Sheppard
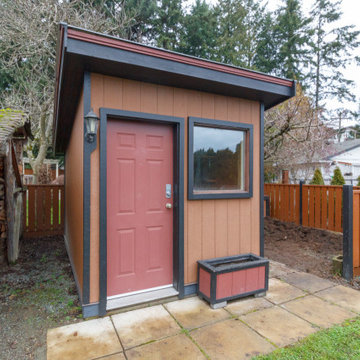
Immaculate Family home in the popular Colwood Creek Estates subdivision. This stylish 3 Level split is 1722 sq/ft, with 3 bedrooms, 2 baths, wood floors, large open kitchen with stainless appliances & heated floor, eating area and open to the spacious living room with bay window & F/P. Large separate dining area. Upstairs has 3 bedrooms plus large custom bathroom with soaker tub, separate shower & heated floor. Lowest level has cozy family room with woodstove that leads a beautiful exterior custom built covered patio for entertaining. 2 piece bathroom, laundry & storage room plus double garage on lowest level. Heat pump on main floor, updated doors & trim, kitchen updated about 10 years ago, built in vacuum. Level and private fenced rear yard with a new garden shed and in-ground sprinklers. Short walk to the park and walking trails around Colwood Creek Estates. Close to shopping, buses & Westshore Mall & the new Belmont Market. 10 minutes to Costco, 25 minutes to downtown Victoria.
 Dale Sheppard
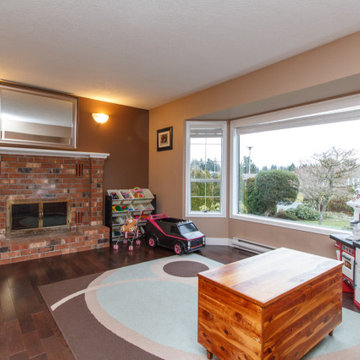
Immaculate Family home in the popular Colwood Creek Estates subdivision. This stylish 3 Level split is 1722 sq/ft, with 3 bedrooms, 2 baths, wood floors, large open kitchen with stainless appliances & heated floor, eating area and open to the spacious living room with bay window & F/P. Large separate dining area. Upstairs has 3 bedrooms plus large custom bathroom with soaker tub, separate shower & heated floor. Lowest level has cozy family room with woodstove that leads a beautiful exterior custom built covered patio for entertaining. 2 piece bathroom, laundry & storage room plus double garage on lowest level. Heat pump on main floor, updated doors & trim, kitchen updated about 10 years ago, built in vacuum. Level and private fenced rear yard with a new garden shed and in-ground sprinklers. Short walk to the park and walking trails around Colwood Creek Estates. Close to shopping, buses & Westshore Mall & the new Belmont Market. 10 minutes to Costco, 25 minutes to downtown Victoria.

 Quarry Mill
Charcoal Bluff real thin stone veneer from the Quarry Mill creates a clean finish to the lower level of this remote home in contrast to the rustic natural wood of the upper level. Charcoal Bluff real stone veneer is a natural limestone with shades of grey, gold and an occasional brown. The stone has a nice range of textures showcasing both the interior part of the stone and the natural bed. The grey pieces are called machine cut or split face and are produced using a 300 ton hydraulic press to break up the raw slabs of stone. The gold and brown pieces are the outer parts of the slabs of stone and were colored over thousands of years as water washed minerals over them. Charcoal Bluff is considered an ashlar pattern, however, there some larger rectangular castle rock pieces making this natural stone veneer great for projects of all sizes.

 Rudloff Custom Builders
This step-down family room features a coffered ceiling and a fireplace with a black slate hearth. We made the fireplace’s surround and mantle to match the raised paneled doors on the built-in storage cabinets on the right. For a unified look and to create a subtle focal point, we added moulding to the rest of the wall and above the fireplace.
Sleek and contemporary, this beautiful home is located in Villanova, PA. Blue, white and gold are the palette of this transitional design. With custom touches and an emphasis on flow and an open floor plan, the renovation included the kitchen, family room, butler’s pantry, mudroom, two powder rooms and floors.
Rudloff Custom Builders has won Best of Houzz for Customer Service in 2014, 2015 2016, 2017 and 2019. We also were voted Best of Design in 2016, 2017, 2018, 2019 which only 2% of professionals receive. Rudloff Custom Builders has been featured on Houzz in their Kitchen of the Week, What to Know About Using Reclaimed Wood in the Kitchen as well as included in their Bathroom WorkBook article. We are a full service, certified remodeling company that covers all of the Philadelphia suburban area. This business, like most others, developed from a friendship of young entrepreneurs who wanted to make a difference in their clients’ lives, one household at a time. This relationship between partners is much more than a friendship. Edward and Stephen Rudloff are brothers who have renovated and built custom homes together paying close attention to detail. They are carpenters by trade and understand concept and execution. Rudloff Custom Builders will provide services for you with the highest level of professionalism, quality, detail, punctuality and craftsmanship, every step of the way along our journey together.
Specializing in residential construction allows us to connect with our clients early in the design phase to ensure that every detail is captured as you imagined. One stop shopping is essentially what you will receive with Rudloff Custom Builders from design of your project to the construction of your dreams, executed by on-site project managers and skilled craftsmen. Our concept: envision our client’s ideas and make them a reality. Our mission: CREATING LIFETIME RELATIONSHIPS BUILT ON TRUST AND INTEGRITY.
Photo Credit: Linda McManus Images

 Platform 5 Architects
Alan Williams Photography
Beach style wooden spiral staircase photo in London with wooden risers
Beach style wooden spiral staircase photo in London with wooden risers

 Built Tough Construction of North Georgia
Design Services Provided - Architect was asked to convert this 1950's Split Level Style home into a Traditional Style home with a 2-story height grand entry foyer. The new design includes modern amenities such as a large 'Open Plan' kitchen, a family room, a home office, an oversized garage, spacious bedrooms with large closets, a second floor laundry room and a private master bedroom suite for the owners that includes two walk-in closets and a grand master bathroom with a vaulted ceiling. The Architect presented the new design using Professional 3D Design Software. This approach allowed the Owners to clearly understand the proposed design and secondly, it was beneficial to the Contractors who prepared Preliminary Cost Estimates. The construction duration was nine months and the project was completed in September 2015. The client is thrilled with the end results! We established a wonderful working relationship and a lifetime friendship. I am truly thankful for this opportunity to design this home and work with this client!
 Dale Sheppard
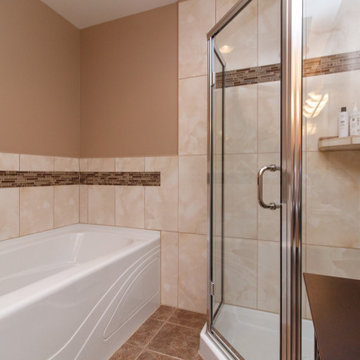
Immaculate Family home in the popular Colwood Creek Estates subdivision. This stylish 3 Level split is 1722 sq/ft, with 3 bedrooms, 2 baths, wood floors, large open kitchen with stainless appliances & heated floor, eating area and open to the spacious living room with bay window & F/P. Large separate dining area. Upstairs has 3 bedrooms plus large custom bathroom with soaker tub, separate shower & heated floor. Lowest level has cozy family room with woodstove that leads a beautiful exterior custom built covered patio for entertaining. 2 piece bathroom, laundry & storage room plus double garage on lowest level. Heat pump on main floor, updated doors & trim, kitchen updated about 10 years ago, built in vacuum. Level and private fenced rear yard with a new garden shed and in-ground sprinklers. Short walk to the park and walking trails around Colwood Creek Estates. Close to shopping, buses & Westshore Mall & the new Belmont Market. 10 minutes to Costco, 25 minutes to downtown Victoria.

 Santa Barbara Home Design
Design Consultant Jeff Doubét is the author of Creating Spanish Style Homes: Before & After – Techniques – Designs – Insights. The 240 page “Design Consultation in a Book” is now available. Please visit SantaBarbaraHomeDesigner.com for more info.
Jeff Doubét specializes in Santa Barbara style home and landscape designs. To learn more info about the variety of custom design services I offer, please visit SantaBarbaraHomeDesigner.com
Jeff Doubét is the Founder of Santa Barbara Home Design - a design studio based in Santa Barbara, California USA.

 Royal Touch Remodeling & Constructing LLC
Example of a large classic l-shaped medium tone wood floor and brown floor enclosed kitchen design in Houston with an undermount sink, raised-panel cabinets, dark wood cabinets, granite countertops, black backsplash, ceramic backsplash, stainless steel appliances, an island and gray countertops

 Green Team Design, Inc.
Street side view of beach house on St. George Island, Florida. This contemporary beach house is built on pilings with parking for two vehicles underneath with an inside covered stairwell and elevator to the first floor living space. Deep overhangs on the metal roof provide protection from the blazing Florida sun and two stacked, covered balconies provide beautiful views of the Gulf of Mexico on the view side. The photo is showing "grey", but the house is actually a pinkish paint color on James Hardie Board.
 Dale Sheppard
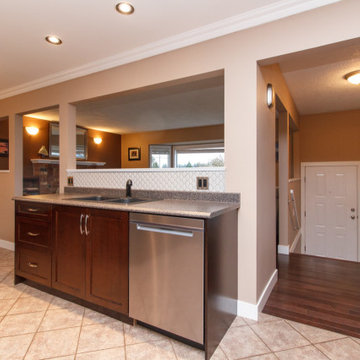
Immaculate Family home in the popular Colwood Creek Estates subdivision. This stylish 3 Level split is 1722 sq/ft, with 3 bedrooms, 2 baths, wood floors, large open kitchen with stainless appliances & heated floor, eating area and open to the spacious living room with bay window & F/P. Large separate dining area. Upstairs has 3 bedrooms plus large custom bathroom with soaker tub, separate shower & heated floor. Lowest level has cozy family room with woodstove that leads a beautiful exterior custom built covered patio for entertaining. 2 piece bathroom, laundry & storage room plus double garage on lowest level. Heat pump on main floor, updated doors & trim, kitchen updated about 10 years ago, built in vacuum. Level and private fenced rear yard with a new garden shed and in-ground sprinklers. Short walk to the park and walking trails around Colwood Creek Estates. Close to shopping, buses & Westshore Mall & the new Belmont Market. 10 minutes to Costco, 25 minutes to downtown Victoria.
 Dale Sheppard
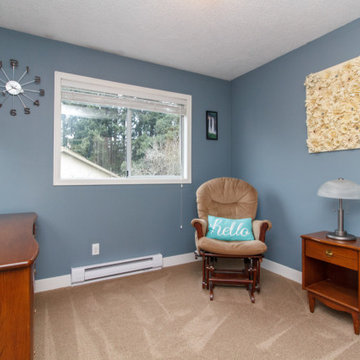
Immaculate Family home in the popular Colwood Creek Estates subdivision. This stylish 3 Level split is 1722 sq/ft, with 3 bedrooms, 2 baths, wood floors, large open kitchen with stainless appliances & heated floor, eating area and open to the spacious living room with bay window & F/P. Large separate dining area. Upstairs has 3 bedrooms plus large custom bathroom with soaker tub, separate shower & heated floor. Lowest level has cozy family room with woodstove that leads a beautiful exterior custom built covered patio for entertaining. 2 piece bathroom, laundry & storage room plus double garage on lowest level. Heat pump on main floor, updated doors & trim, kitchen updated about 10 years ago, built in vacuum. Level and private fenced rear yard with a new garden shed and in-ground sprinklers. Short walk to the park and walking trails around Colwood Creek Estates. Close to shopping, buses & Westshore Mall & the new Belmont Market. 10 minutes to Costco, 25 minutes to downtown Victoria.
 Dale Sheppard
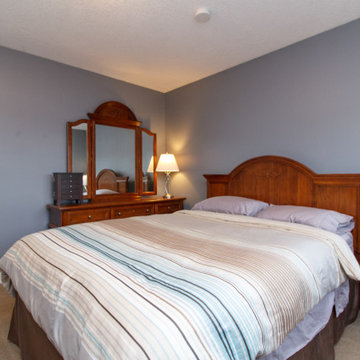
Immaculate Family home in the popular Colwood Creek Estates subdivision. This stylish 3 Level split is 1722 sq/ft, with 3 bedrooms, 2 baths, wood floors, large open kitchen with stainless appliances & heated floor, eating area and open to the spacious living room with bay window & F/P. Large separate dining area. Upstairs has 3 bedrooms plus large custom bathroom with soaker tub, separate shower & heated floor. Lowest level has cozy family room with woodstove that leads a beautiful exterior custom built covered patio for entertaining. 2 piece bathroom, laundry & storage room plus double garage on lowest level. Heat pump on main floor, updated doors & trim, kitchen updated about 10 years ago, built in vacuum. Level and private fenced rear yard with a new garden shed and in-ground sprinklers. Short walk to the park and walking trails around Colwood Creek Estates. Close to shopping, buses & Westshore Mall & the new Belmont Market. 10 minutes to Costco, 25 minutes to downtown Victoria.
96