
Search results for "Split level garage conversion" in Home Design Ideas
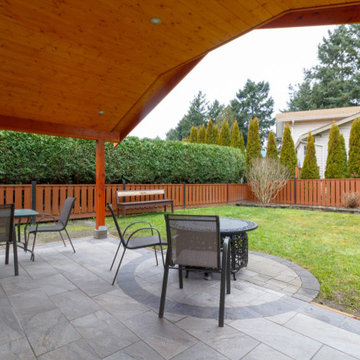
 Dale Sheppard
Immaculate Family home in the popular Colwood Creek Estates subdivision. This stylish 3 Level split is 1722 sq/ft, with 3 bedrooms, 2 baths, wood floors, large open kitchen with stainless appliances & heated floor, eating area and open to the spacious living room with bay window & F/P. Large separate dining area. Upstairs has 3 bedrooms plus large custom bathroom with soaker tub, separate shower & heated floor. Lowest level has cozy family room with woodstove that leads a beautiful exterior custom built covered patio for entertaining. 2 piece bathroom, laundry & storage room plus double garage on lowest level. Heat pump on main floor, updated doors & trim, kitchen updated about 10 years ago, built in vacuum. Level and private fenced rear yard with a new garden shed and in-ground sprinklers. Short walk to the park and walking trails around Colwood Creek Estates. Close to shopping, buses & Westshore Mall & the new Belmont Market. 10 minutes to Costco, 25 minutes to downtown Victoria.

 Haven Design Workshop
Although this home is considered to be a single level it does go up a small flight of custom floating steps to the guest bedroom, office, and guest bath.

 Drummond House Plans
You have a specific home style in mind, an original concept or the need to realize a life long dream... and haven't found your perfect home plan anywhere?
Drummond House Plans offers its services for custom residential home design.
This black contemporary & transitional semi-detached home design with garage is one of our custom design that offers, for each unit, an open floor plan layout, 3 bedrooms, finished basement, panoramic views in the family room & in the master suite. Not to forget its remarkable scandinavian kitchen witch opens on a divine rustic dining table.
Find the right local pro for your project

 DeBaker Design Group, Ltd.
New Front Elevation
Photo by Katie Basil Photography
Example of a mid-sized classic gray split-level vinyl gable roof design in Chicago with a shingle roof
Example of a mid-sized classic gray split-level vinyl gable roof design in Chicago with a shingle roof

 building Lab, inc.
Modern Entry: view of entry hall at night. Nelson Bubble Lamp. Walnut accent wall.
Scott Hargis Photography.
building Lab is a design build firm specialized in modern architecture.

 Schwartz and Architecture
This full remodel of a 3,200 sq ft home in San Francisco’s Forest Hills neighborhood worked within the home’s existing split level organization, but radically expanded the sense of openness and movement through the space. The jewel of the new top floor master suite is a minimalist bathroom surrounded by glass and filled with light. The most private space becomes the most prominent element from the street below.
Photo by Aaron Leitz

 Precision Overhead Garage Doors Pittsburgh LLC
Example of a large transitional attached four-car garage design
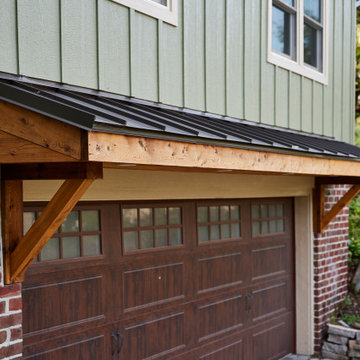
 Murphy Bros. Design | Build | Remodel
A closer look at the custom cedar detailing above the garage highlights the craftsmanship and natural warmth of the design. Exposed wood brackets and a tongue-and-groove soffit pair beautifully with the standing seam metal overhang, creating a striking contrast against the brick and board-and-batten siding. This blend of materials elevates the home’s exterior with timeless, craftsman-inspired character.

 Cascade West Development
Designed + Built by Cascade West Development Inc.
Website: https://goo.gl/XHm7Un
Facebook: https://goo.gl/MCD2U1
Countertops by Cosmos Granite & Marble - https://goo.gl/5rZcn0
and Wall to Wall Stone Corp - https://goo.gl/VKnjNk
Cabinets by Northwoods Cabinets - https://goo.gl/tkQPFk
Paint by Sherwin Williams - https://goo.gl/nb9e74
Exterior Stone by Eldorado Stone - https://goo.gl/q1ZB2z
Garage Doors by Wayne Dalton - https://goo.gl/2Kj7u1
Windows by Milgard Window + Door - https://goo.gl/fYU68l
Style Line Series - https://goo.gl/ISdDZL
Supplied by TroyCo - https://goo.gl/wihgo9
Lighting by Destination Lighting - https://goo.gl/mA8XYX
Landscaping by GRO Outdoor Living https://goo.gl/1vgr0k
Original Plans by Alan Mascord Design Associates - https://goo.gl/Fg3nFk
Photographed by Exposio HDR+
Website: https://goo.gl/Cbm8Ya
Facebook: https://goo.gl/SpSvyo
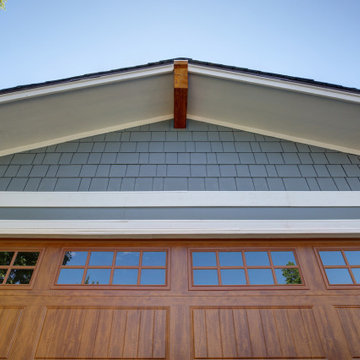
 Bellwether Windows, Siding & Doors
This 1970s home still had its original siding! No amount of paint could improve the existing T1-11 wood composite siding. The old siding not only look bad but it would not withstand many more years of Colorado’s climate. It was time to replace all of this home’s siding!
Colorado Siding Repair installed James Hardie fiber cement lap siding and HardieShingle® siding in Boothbay Blue with Arctic White trim. Those corbels were original to the home. We removed the existing paint and stained them to match the homeowner’s brand new garage door. The transformation is utterly jaw-dropping! With our help, this home went from drab and dreary 1970s split-level to a traditional, craftsman Colorado dream! What do you think about this Colorado home makeover?

 Justin Doyle Homes
Carry the fun outside right from the living area and out onto the cathedral covered deck. With plenty of seating and a fireplace, it's easy to cozy up and watch your favorite movie outdoors. Head downstairs to even more space with a grilling area and fire pit. The areas to entertain are endless.

 Corynne Pless
Photo: Corynne Pless © 2013 Houzz
Example of a cottage chic living room design in New York
Example of a cottage chic living room design in New York

 Kitchens Made Simple
Cherry Starmark cabinets with a Camrbia counter-top updates this 70's split level.
Example of a mid-sized classic galley light wood floor open concept kitchen design in Minneapolis with an undermount sink, flat-panel cabinets, medium tone wood cabinets, quartzite countertops, brown backsplash, stone tile backsplash, stainless steel appliances, beige walls and no island
Example of a mid-sized classic galley light wood floor open concept kitchen design in Minneapolis with an undermount sink, flat-panel cabinets, medium tone wood cabinets, quartzite countertops, brown backsplash, stone tile backsplash, stainless steel appliances, beige walls and no island
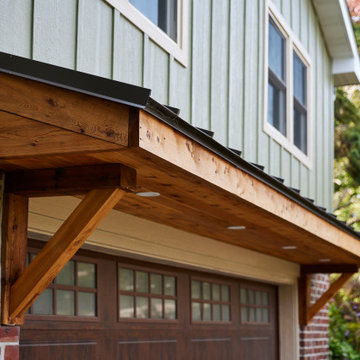 Murphy Bros. Design | Build | Remodel
A close-up view of the custom cedar detail work above the garage, showcasing handcrafted brackets, a natural wood soffit, and exposed beams that add warmth and architectural character to the home’s exterior. The rich cedar tones contrast beautifully with the board-and-batten siding and brick base, creating a timeless, craftsman-inspired look.


 Dale Sheppard
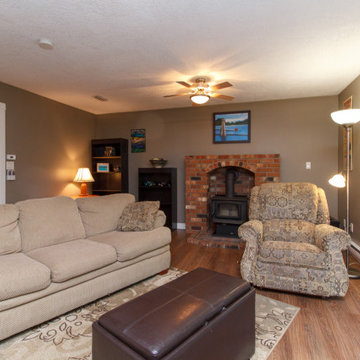
Immaculate Family home in the popular Colwood Creek Estates subdivision. This stylish 3 Level split is 1722 sq/ft, with 3 bedrooms, 2 baths, wood floors, large open kitchen with stainless appliances & heated floor, eating area and open to the spacious living room with bay window & F/P. Large separate dining area. Upstairs has 3 bedrooms plus large custom bathroom with soaker tub, separate shower & heated floor. Lowest level has cozy family room with woodstove that leads a beautiful exterior custom built covered patio for entertaining. 2 piece bathroom, laundry & storage room plus double garage on lowest level. Heat pump on main floor, updated doors & trim, kitchen updated about 10 years ago, built in vacuum. Level and private fenced rear yard with a new garden shed and in-ground sprinklers. Short walk to the park and walking trails around Colwood Creek Estates. Close to shopping, buses & Westshore Mall & the new Belmont Market. 10 minutes to Costco, 25 minutes to downtown Victoria.


 Lanefab Design/Build
photo: Colin Perry
Inspiration for a mid-sized industrial gray two-story metal house exterior remodel in Vancouver with a shed roof and a metal roof
Inspiration for a mid-sized industrial gray two-story metal house exterior remodel in Vancouver with a shed roof and a metal roof
 Dale Sheppard
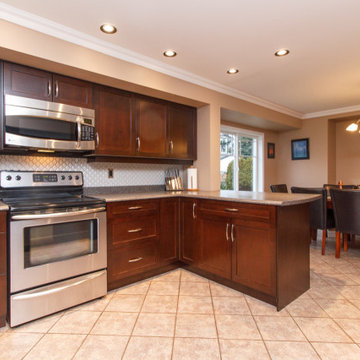
Immaculate Family home in the popular Colwood Creek Estates subdivision. This stylish 3 Level split is 1722 sq/ft, with 3 bedrooms, 2 baths, wood floors, large open kitchen with stainless appliances & heated floor, eating area and open to the spacious living room with bay window & F/P. Large separate dining area. Upstairs has 3 bedrooms plus large custom bathroom with soaker tub, separate shower & heated floor. Lowest level has cozy family room with woodstove that leads a beautiful exterior custom built covered patio for entertaining. 2 piece bathroom, laundry & storage room plus double garage on lowest level. Heat pump on main floor, updated doors & trim, kitchen updated about 10 years ago, built in vacuum. Level and private fenced rear yard with a new garden shed and in-ground sprinklers. Short walk to the park and walking trails around Colwood Creek Estates. Close to shopping, buses & Westshore Mall & the new Belmont Market. 10 minutes to Costco, 25 minutes to downtown Victoria.
 Dale Sheppard
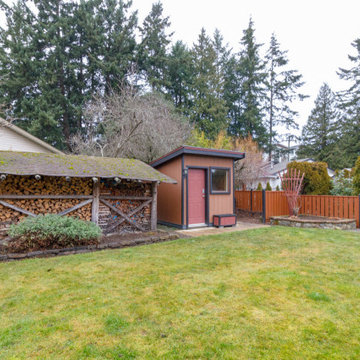
Immaculate Family home in the popular Colwood Creek Estates subdivision. This stylish 3 Level split is 1722 sq/ft, with 3 bedrooms, 2 baths, wood floors, large open kitchen with stainless appliances & heated floor, eating area and open to the spacious living room with bay window & F/P. Large separate dining area. Upstairs has 3 bedrooms plus large custom bathroom with soaker tub, separate shower & heated floor. Lowest level has cozy family room with woodstove that leads a beautiful exterior custom built covered patio for entertaining. 2 piece bathroom, laundry & storage room plus double garage on lowest level. Heat pump on main floor, updated doors & trim, kitchen updated about 10 years ago, built in vacuum. Level and private fenced rear yard with a new garden shed and in-ground sprinklers. Short walk to the park and walking trails around Colwood Creek Estates. Close to shopping, buses & Westshore Mall & the new Belmont Market. 10 minutes to Costco, 25 minutes to downtown Victoria.
95