
Search results for "Split level garage conversion" in Home Design Ideas
 Amato Architecture
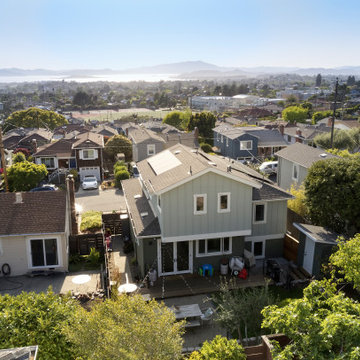
The owners of this former cookie-cutter split-level are sitting on top of the world in El Cerrito. Noticing the potential for great views of the Bay, we started their transformation from a 2/1 to a 3/2 with the second-story addition of a primary bedroom suite to frame a stunning panorama. A spacious balcony accessible from the stairway creates an inviting patio for socializing with guests without compromising the privacy of the bedroom. On the first floor, we moved the tiny, awkwardly situated kitchen to the back of the house for an open, welcoming floorplan that extends into the newly leveled yard. Welcome to California living! Adding a Junior ADU allowed us to create that longed-for office/guest space/exercise/laundry room in what was once the garage, whose facade we preserved along with storage space for bikes and equipment. This young family is thrilled with their new space; they decided to choose their own finishes and we helped decide how it would all come together. We love creative collaborations with our enthusiastic clients!
 Lori Dennis, ASID, LEED AP
Lori Dennis Interior Design
SoCal Contractor Construction
Erika Bierman Photography
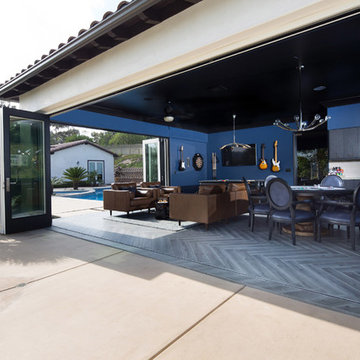
Large tuscan u-shaped dark wood floor home design photo in San Diego with an undermount sink, shaker cabinets, black cabinets, solid surface countertops, black backsplash and glass tile backsplash
Large tuscan u-shaped dark wood floor home design photo in San Diego with an undermount sink, shaker cabinets, black cabinets, solid surface countertops, black backsplash and glass tile backsplash

 Summit Signature Kitchen and Bath
Inspiration for a mid-sized timeless gray split-level wood gable roof remodel with a shingle roof
Find the right local pro for your project

 House 2 Home Design
The white siding was replaced with a shaker style vinyl siding. The brick is painted in Para "Rebel", shutters and garage door are painted in Para "Critic's Review". The cleats under the window will hold a black window box.

 Built Tough Construction of North Georgia
Design Services Provided - Architect was asked to convert this 1950's Split Level Style home into a Traditional Style home with a 2-story height grand entry foyer. The new design includes modern amenities such as a large 'Open Plan' kitchen, a family room, a home office, an oversized garage, spacious bedrooms with large closets, a second floor laundry room and a private master bedroom suite for the owners that includes two walk-in closets and a grand master bathroom with a vaulted ceiling. The Architect presented the new design using Professional 3D Design Software. This approach allowed the Owners to clearly understand the proposed design and secondly, it was beneficial to the Contractors who prepared Preliminary Cost Estimates. The construction duration was nine months and the project was completed in September 2015. The client is thrilled with the end results! We established a wonderful working relationship and a lifetime friendship. I am truly thankful for this opportunity to design this home and work with this client!

 Concept Architecture, LLC
Martin Reimers
Example of a trendy split-level concrete fiberboard gable roof design in Seattle
Example of a trendy split-level concrete fiberboard gable roof design in Seattle

 Mikiten Architecture
The pool house is a great hangout spot for the kids. With windows on four sides, it truly feels like you are living in the expansive landscape.
All surfaces - house floor, wood deck, flagstone paving, crushed granite walkway, and grass - are level with one another for easy enjoyment by wheelchair. Bench seats provide spots where people can sit and converse at wheelchair height.
Photo: Erick Mikiten, AIA
 Summit Signature Kitchen and Bath
Mid-sized traditional gray split-level wood gable roof idea with a shingle roof
 Built Tough Construction of North Georgia
Design Services Provided - Architect was asked to convert this 1950's Split Level Style home into a Traditional Style home with a 2-story height grand entry foyer. The new design includes modern amenities such as a large 'Open Plan' kitchen, a family room, a home office, an oversized garage, spacious bedrooms with large closets, a second floor laundry room and a private master bedroom suite for the owners that includes two walk-in closets and a grand master bathroom with a vaulted ceiling. The Architect presented the new design using Professional 3D Design Software. This approach allowed the Owners to clearly understand the proposed design and secondly, it was beneficial to the Contractors who prepared Preliminary Cost Estimates. The construction duration was nine months and the project was completed in September 2015. The client is thrilled with the end results! We established a wonderful working relationship and a lifetime friendship. I am truly thankful for this opportunity to design this home and work with this client!
 George Clemens Architecture
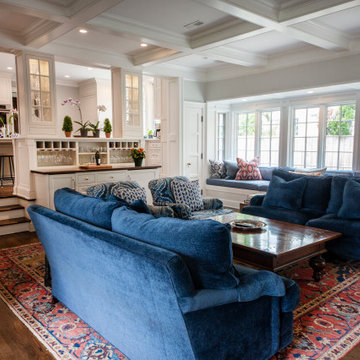
Renovation of this remarkable 1936 Monte Copper Tudor demonstrates how we sensitively transform historic homes to beautifully perform in contemporary life. The challenge was to connect first floor spaces, including the kitchen; dining room; and a lower family room added in a previous addition. The family room received thoughtful and appropriate detailing along with a graceful and functional two-sided bar element linking it with the kitchen. The kitchen was expanded and reimagined with a seamless addition. Diagonal views and openings allow all the rooms to function as a connected whole.

 Castle Building & Remodeling
This modern home, near Cedar Lake, built in 1900, was originally a corner store. A massive conversion transformed the home into a spacious, multi-level residence in the 1990’s.
However, the home’s lot was unusually steep and overgrown with vegetation. In addition, there were concerns about soil erosion and water intrusion to the house. The homeowners wanted to resolve these issues and create a much more useable outdoor area for family and pets.
Castle, in conjunction with Field Outdoor Spaces, designed and built a large deck area in the back yard of the home, which includes a detached screen porch and a bar & grill area under a cedar pergola.
The previous, small deck was demolished and the sliding door replaced with a window. A new glass sliding door was inserted along a perpendicular wall to connect the home’s interior kitchen to the backyard oasis.
The screen house doors are made from six custom screen panels, attached to a top mount, soft-close track. Inside the screen porch, a patio heater allows the family to enjoy this space much of the year.
Concrete was the material chosen for the outdoor countertops, to ensure it lasts several years in Minnesota’s always-changing climate.
Trex decking was used throughout, along with red cedar porch, pergola and privacy lattice detailing.
The front entry of the home was also updated to include a large, open porch with access to the newly landscaped yard. Cable railings from Loftus Iron add to the contemporary style of the home, including a gate feature at the top of the front steps to contain the family pets when they’re let out into the yard.
Tour this project in person, September 28 – 29, during the 2019 Castle Home Tour!

 Grayson Dare Homes, Inc.
Dwight Myers Real Estate Photograpy
Inspiration for a mid-sized craftsman blue two-story concrete fiberboard gable roof remodel in Raleigh with a shingle roof
Inspiration for a mid-sized craftsman blue two-story concrete fiberboard gable roof remodel in Raleigh with a shingle roof

 AR HOMES - CHARLOTTE AND LAKE NORMAN
Example of a transitional white two-story stone gable roof design in Charlotte

 Moss Yaw Design studio
Example of a mid-sized minimalist gray one-story wood gable roof design in Los Angeles


 Christian Rice Architects, Inc.
Brady Architectural Photography
Living room - contemporary loft-style concrete floor living room idea in San Diego with white walls
Living room - contemporary loft-style concrete floor living room idea in San Diego with white walls

 Miller and Smith Homes
The AURORA Model at Brambleton by Miller and Smith - The Skyview Collection - 3 Bedrooms, 2.5 Baths, 2-Car Garage | Up to 2,820 sq. ft.
Trendy home office photo in DC Metro
Trendy home office photo in DC Metro
 Built Tough Construction of North Georgia
Design Services Provided - Architect was asked to convert this 1950's Split Level Style home into a Traditional Style home with a 2-story height grand entry foyer. The new design includes modern amenities such as a large 'Open Plan' kitchen, a family room, a home office, an oversized garage, spacious bedrooms with large closets, a second floor laundry room and a private master bedroom suite for the owners that includes two walk-in closets and a grand master bathroom with a vaulted ceiling. The Architect presented the new design using Professional 3D Design Software. This approach allowed the Owners to clearly understand the proposed design and secondly, it was beneficial to the Contractors who prepared Preliminary Cost Estimates. The construction duration was nine months and the project was completed in September 2015. The client is thrilled with the end results! We established a wonderful working relationship and a lifetime friendship. I am truly thankful for this opportunity to design this home and work with this client!
 Dale Sheppard
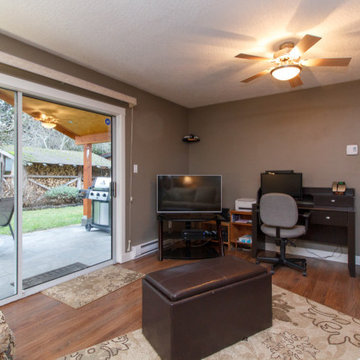
Immaculate Family home in the popular Colwood Creek Estates subdivision. This stylish 3 Level split is 1722 sq/ft, with 3 bedrooms, 2 baths, wood floors, large open kitchen with stainless appliances & heated floor, eating area and open to the spacious living room with bay window & F/P. Large separate dining area. Upstairs has 3 bedrooms plus large custom bathroom with soaker tub, separate shower & heated floor. Lowest level has cozy family room with woodstove that leads a beautiful exterior custom built covered patio for entertaining. 2 piece bathroom, laundry & storage room plus double garage on lowest level. Heat pump on main floor, updated doors & trim, kitchen updated about 10 years ago, built in vacuum. Level and private fenced rear yard with a new garden shed and in-ground sprinklers. Short walk to the park and walking trails around Colwood Creek Estates. Close to shopping, buses & Westshore Mall & the new Belmont Market. 10 minutes to Costco, 25 minutes to downtown Victoria.
 Built Tough Construction of North Georgia
Design Services Provided - Architect was asked to convert this 1950's Split Level Style home into a Traditional Style home with a 2-story height grand entry foyer. The new design includes modern amenities such as a large 'Open Plan' kitchen, a family room, a home office, an oversized garage, spacious bedrooms with large closets, a second floor laundry room and a private master bedroom suite for the owners that includes two walk-in closets and a grand master bathroom with a vaulted ceiling. The Architect presented the new design using Professional 3D Design Software. This approach allowed the Owners to clearly understand the proposed design and secondly, it was beneficial to the Contractors who prepared Preliminary Cost Estimates. The construction duration was nine months and the project was completed in September 2015. The client is thrilled with the end results! We established a wonderful working relationship and a lifetime friendship. I am truly thankful for this opportunity to design this home and work with this client!
94