
Search results for "Split level home" in Home Design Ideas


 Caruso Real Estate Group
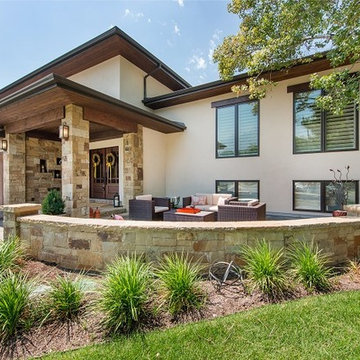
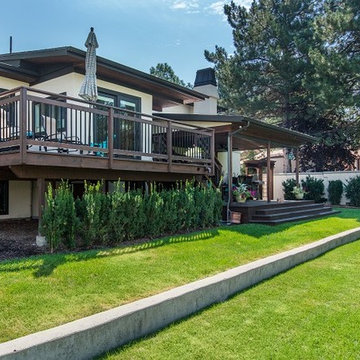
Split-level four bedroom, five bath ranch of approximately 3,500 square feet on over one acre with horse arena.
Huge farmhouse yellow split-level house exterior photo in Orange County
Huge farmhouse yellow split-level house exterior photo in Orange County

 Ashleigh Weatherill Interior Design
Meagan Larsen
Trendy formal and open concept medium tone wood floor and beige floor living room photo in Phoenix with white walls
Trendy formal and open concept medium tone wood floor and beige floor living room photo in Phoenix with white walls
Find the right local pro for your project





Sponsored
Westerville, OH

Custom Home Works
Franklin County's Award-Winning Design, Build and Remodeling Expert

 WIEDENMAN ARCHITECTURE
New addition and covered porch
Inspiration for a transitional exterior home remodel in Philadelphia
Inspiration for a transitional exterior home remodel in Philadelphia

 User
UserCeramic tile floor and bath tub surround with glass tile niche in updated family bathroom.
Example of a mid-sized trendy kids' gray tile and porcelain tile porcelain tile freestanding bathtub design in Boston with furniture-like cabinets, brown cabinets, a one-piece toilet, green walls, an undermount sink and granite countertops
Example of a mid-sized trendy kids' gray tile and porcelain tile porcelain tile freestanding bathtub design in Boston with furniture-like cabinets, brown cabinets, a one-piece toilet, green walls, an undermount sink and granite countertops

 Arrow Point Design
Split level remodel. The exterior was painted to give this home new life. The main body of the home and the garage doors are Sherwin Williams Amazing Gray. The bump out of the exterior is Sherwin Williams Anonymous. The brick and front door are painted Sherwin Williams Urban Bronze. A modern wood slate fence was added. With black modern house numbers. Wood shutters that mimic the fence were added to the windows. New landscaping finished off this exterior renovation.

Sponsored
Sunbury, OH

J.Holderby - Renovations
Franklin County's Leading General Contractors - 2X Best of Houzz!
 Caruso Real Estate Group
Split-level four bedroom, five bath ranch of approximately 3,500 square feet on over one acre with horse arena.
Inspiration for a huge country yellow split-level house exterior remodel in Orange County
Inspiration for a huge country yellow split-level house exterior remodel in Orange County

 KB Lueck Building Consultants, LLC.
Brian Wolf Photography
Mid-sized modern yellow split-level vinyl gable roof idea in Baltimore
Mid-sized modern yellow split-level vinyl gable roof idea in Baltimore
 Mark R. Fitzsimmons, Architect
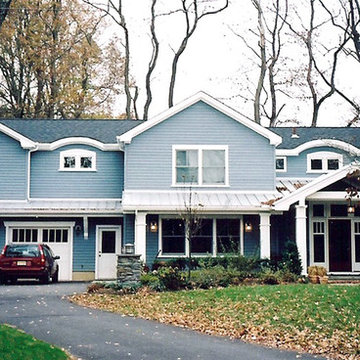
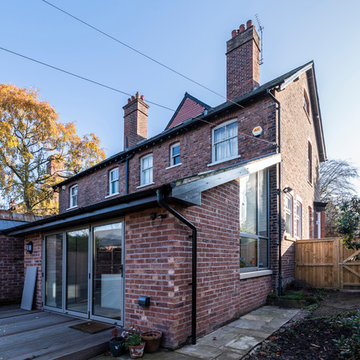
Existing split level house altered floor plan and total exterior transformation
Large elegant home design photo in New York
Large elegant home design photo in New York



 Stuart D. Shayman Associates
Stuart Shayman
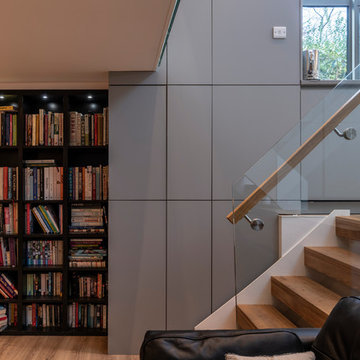
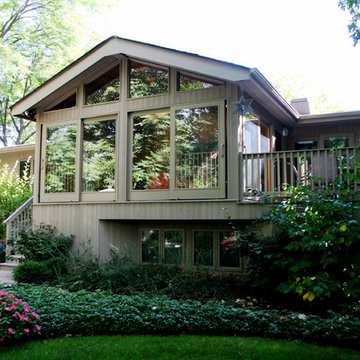
Inspiration for a contemporary home design remodel in Chicago
Inspiration for a contemporary home design remodel in Chicago

 Gregory Thomas Residential Architecture
Kitchen Deck
Upper level deck off of the kitchen has easy access to the back yard. Cable railing allows for maximum visual access from each direction. Below the deck access is available to a large storage area below the house.
Lawn is artificial turf.
fiber cement siding painted Cleveland Green (7" siding), Sweet Vibrations (4" siding), and Texas Leather (11" siding)—all by Benjamin Moore • window trim and clerestory band painted Night Horizon by Benjamin Moore • soffit & fascia painted Camouflage by Benjamin Moore.
Construction by CG&S Design-Build.
Photography by Tre Dunham, Fine focus Photography
46