
Search results for "Split level house" in Home Design Ideas
 Veronica Green Photography
Veronica Green
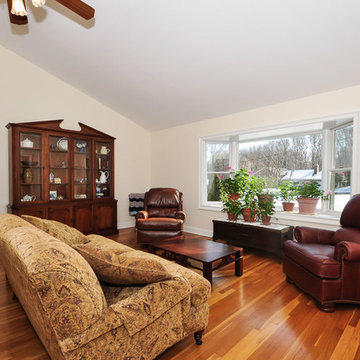
Inspiration for a large timeless formal medium tone wood floor living room remodel in New York with no tv, beige walls, a standard fireplace and a brick fireplace
Inspiration for a large timeless formal medium tone wood floor living room remodel in New York with no tv, beige walls, a standard fireplace and a brick fireplace
 Gill Design Co.

Designed around the sunset downtown views from the living room with open-concept living, the split-level layout provides gracious spaces for entertaining, and privacy for family members to pursue distinct pursuits.
 Pythoge Custom Homes and Renovations

Previously unused space in the basement now is additional entertaining and living space in this 1960's split level whole house renovation - the french doors walk out into a large deck area with brick fireplace and the kitchen and main living space is located at the top of the stairs.
Find the right local pro for your project
 Armistead Design & Drafting
Rear View

Example of a mid-sized mid-century modern gray split-level mixed siding gable roof design in Orlando with a shingle roof
Example of a mid-sized mid-century modern gray split-level mixed siding gable roof design in Orlando with a shingle roof
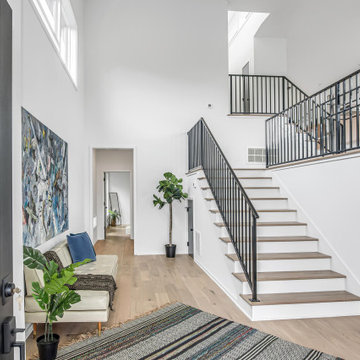 Gill Design Co.
Designed around the sunset downtown views from the living room with open-concept living, the split-level layout provides gracious spaces for entertaining, and privacy for family members to pursue distinct pursuits.
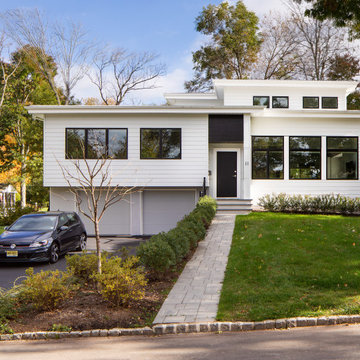
 Gary Rosard Architect
The garage entry was moved from the back to front of the house, providing much easier access and a backyard free from blacktop. A second level was added over the living room area for a new master suite.
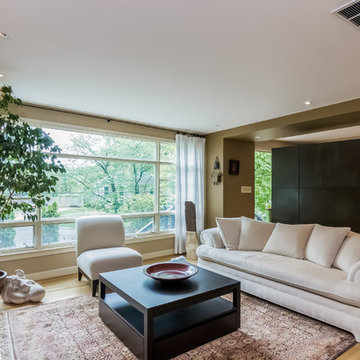
 Allen E Neyman Associates Architecture
Inspiration for a contemporary home design remodel in DC Metro

Sponsored
Sunbury, OH

J.Holderby - Renovations
Franklin County's Leading General Contractors - 2X Best of Houzz!
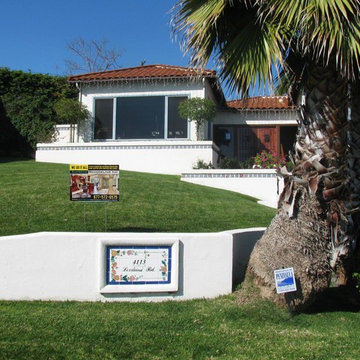
 Supreme Remodeling Inc.
Split level home remodeled with landscaping featuring retaining walls, new roof, new entry door, exterior paint and other various interior work by Supreme Remodeling INC. in Los Angeles CA.
 Fresh Start Interiors

We removed two walls to open up this kitchen to the adjacent dining and family room area in this classic Split Level style home. Photos by Richard Pasley.
 Siding & Windows Group Ltd
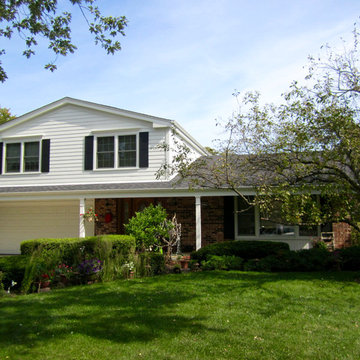
This Glenview, IL Split-Level Style Home was remodeled by Siding & Windows Group with James HardiePlank Select Cedarmill Lap Siding and HardieTrim Smooth Boards in ColorPlus Technology Color Arctic White. Also re-did White Columns and installed Fypon Shutters in Black.

 Balodemas Architects
Anice Hoachlander, Hoachlander Davis Photography
Large mid-century modern gray split-level mixed siding gable roof photo in DC Metro with a shingle roof
Large mid-century modern gray split-level mixed siding gable roof photo in DC Metro with a shingle roof
 Gregory Thomas Residential Architecture
Kitchen Deck
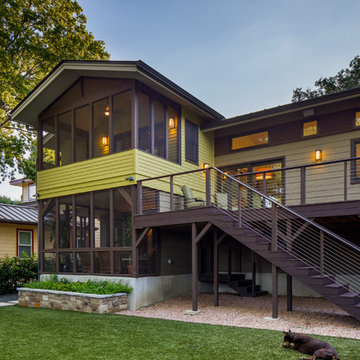
Upper level deck off of the kitchen has easy access to the back yard. Cable railing allows for maximum visual access from each direction. Below the deck access is available to a large storage area below the house.
Lawn is artificial turf.
fiber cement siding painted Cleveland Green (7" siding), Sweet Vibrations (4" siding), and Texas Leather (11" siding)—all by Benjamin Moore • window trim and clerestory band painted Night Horizon by Benjamin Moore • soffit & fascia painted Camouflage by Benjamin Moore.
Construction by CG&S Design-Build.
Photography by Tre Dunham, Fine focus Photography
 Sherri Johnson
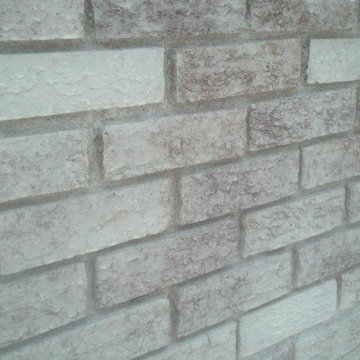
Close up of outdated brick after being "painted" with a watered down paint mixture, using a pump type weed sprayer.
Home design - coastal home design idea in Charleston
Home design - coastal home design idea in Charleston

Sponsored
Columbus, OH

Structural Remodeling
Franklin County's Heavy Timber Specialists | Best of Houzz 2020!
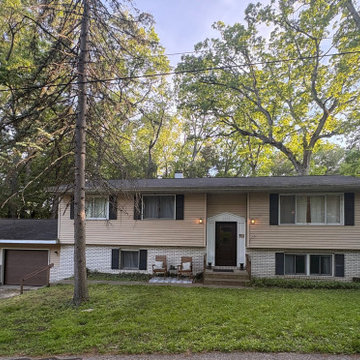
 brick&batten
This dated split-level home was reimagined with a timeless exterior design that feels fresh, balanced, and effortlessly inviting.
The updated design pairs warm neutral siding with painted white brick, dark trim, and contemporary lighting to create clean lines and lasting curb appeal. A redesigned front entry establishes a stronger focal point, while layered landscaping and modern railings add texture, dimension, and a welcoming sense of arrival. Every element was selected to work together, creating a cohesive exterior that complements both the home's architecture and its beautiful wooded surroundings.
The finished design transforms the home's appearance without changing its footprint, demonstrating how thoughtful material selections, color, and architectural details can completely redefine curb appeal.
Looking to reimagine your own home's exterior? Our virtual exterior design services help homeowners visualize their home's potential before renovation begins.

 RIC design build
This midcentury split level needed an entire gut renovation to bring it into the current century. Keeping the design simple and modern, we updated every inch of this house, inside and out, holding true to era appropriate touches.
 RIC design build
This midcentury split level needed an entire gut renovation to bring it into the current century. Keeping the design simple and modern, we updated every inch of this house, inside and out, holding true to era appropriate touches.
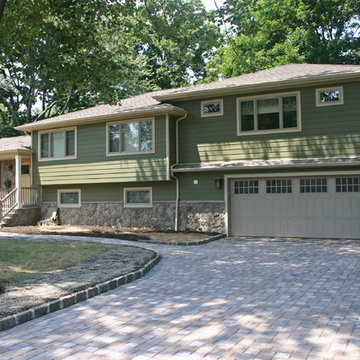



 Four-Square Construction, LLC

As in the brown bathroom, the rear wall tile with its pink detail was in good shape but the tile on the short walls needed to be replaced. Also like the other bathrooms, the wall tile was extended around the entire room.
Chad Shiflett
 RIC design build

This midcentury split level needed an entire gut renovation to bring it into the current century. Keeping the design simple and modern, we updated every inch of this house, inside and out, holding true to era appropriate touches.
 Gill Design Co.

Designed around the sunset downtown views from the living room with open-concept living, the split-level layout provides gracious spaces for entertaining, and privacy for family members to pursue distinct pursuits.
10