
Search results for "Split level house" in Home Design Ideas
 Gregory Thomas Residential Architecture
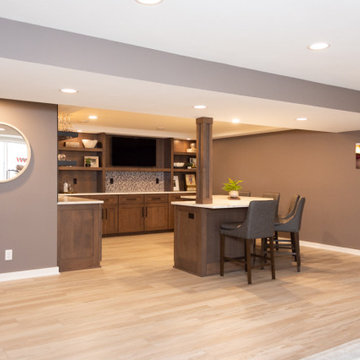
Bar
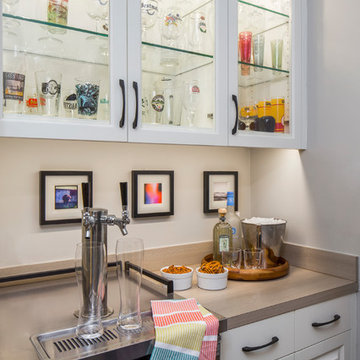
At the basement/garage level there is a bar area with a keyed kegerator fridge and beer tower. Souvenir glasses are displayed in the upper cabinets.
Nearby is the Garage, the Rumpus Room, a screened porch and access to the back yard.
Wilsonart Aeon "High Line" plastic laminate counter • Swiss Coffee paint (satin) at cabinets • photography by Tre Dunham
Construction by CG&S Design-Build.
Photography by Tre Dunham, Fine focus Photography
 Natelli Homes

Inspiration for a mid-sized transitional gray split-level mixed siding gable roof remodel in DC Metro

 Rutt of Los Altos
Douglas Johnson Photography
Inspiration for a timeless split-level wood brown patio remodel in San Francisco with no cover and a fireplace
Inspiration for a timeless split-level wood brown patio remodel in San Francisco with no cover and a fireplace
Find the right local pro for your project
 Siding & Windows Group Ltd
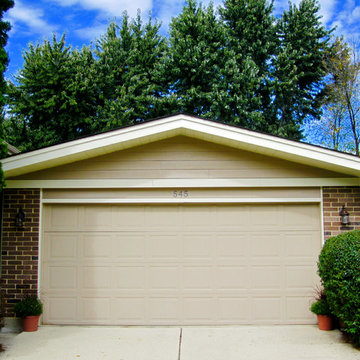
Third Photo - This Wheaton, IL Split-Level Style Home was remodeled by Siding & Windows Group with James HardiePlank Select Cedarmill Lap Siding in ColorPlus Technology Color Khaki Brown and HardieTrim Smooth Boards in ColorPlus Technology Color Navajo Beige.
 KB Lueck Building Consultants, LLC.
Brian Wolf Photography
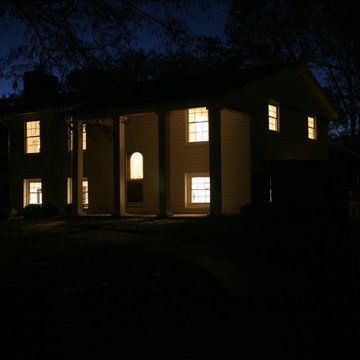
Mid-sized modern yellow split-level vinyl gable roof idea in Baltimore
Mid-sized modern yellow split-level vinyl gable roof idea in Baltimore

 grouparchitect
Architect: Grouparchitect.
Contractor: Barlow Construction.
Photography: Chad Savaikie.
Example of a mid-sized trendy split-level mixed siding gray home design design in Seattle with a shed roof
Example of a mid-sized trendy split-level mixed siding gray home design design in Seattle with a shed roof
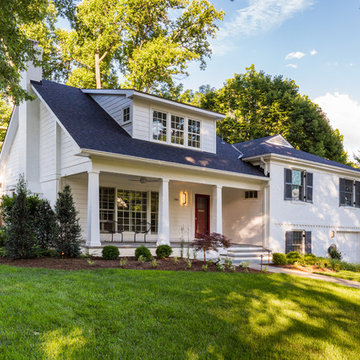
 Erin May, Architect

Second-story addition with covered porch on existing split-level home.
Large traditional white split-level mixed siding gable roof idea in DC Metro with a shingle roof
Large traditional white split-level mixed siding gable roof idea in DC Metro with a shingle roof


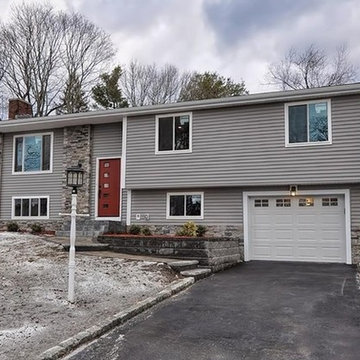
 User
Usersplit level update with new windows, doors, siding, roofing and stonework
Inspiration for a contemporary gray two-story vinyl exterior home remodel in Boston
Inspiration for a contemporary gray two-story vinyl exterior home remodel in Boston
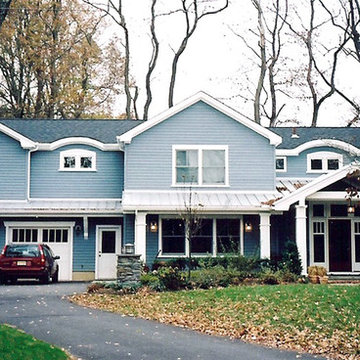
 Mark R. Fitzsimmons, Architect
Existing split level house altered floor plan and total exterior transformation
Large elegant home design photo in New York
Large elegant home design photo in New York

 Attics to Basements Building & Renovations, Inc.
Split level remodeling - new front entry and garage to transform this worn out house into a thing of beauty
Photo by David Vinje
Arts and crafts home design photo in Minneapolis
Arts and crafts home design photo in Minneapolis
 Ideal Construction & Remodeling
Photo by Susie Soleimani
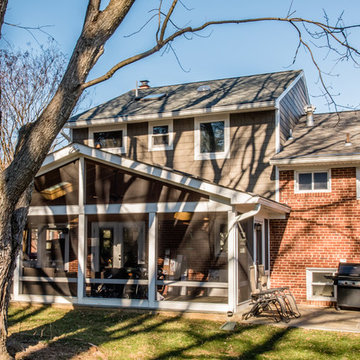
Mid-sized elegant multicolored split-level mixed siding gable roof photo in DC Metro with a shingle roof
Mid-sized elegant multicolored split-level mixed siding gable roof photo in DC Metro with a shingle roof
 Four-Square Construction, LLC
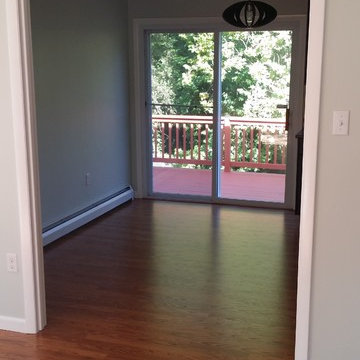
View from the living room shows the door to the rear deck. Original French doors had been previously removed and weren't replaced. The light fixture with its oval shape and wood fins is another 1970s inspired light that fit perfectly with my design.
Chad Shiflett

Sponsored
Columbus, OH

Structural Remodeling
Franklin County's Heavy Timber Specialists | Best of Houzz 2020!
 McHenry Architecture
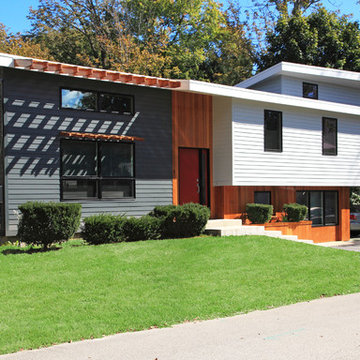
The existing house was a dated 1962 Split Level Ranch that has undergone a complete transformation to a modern livable residence for a growing family with high ceilings and an expanded upper level addition to the South. The new roof design is a switchback roof that expresses the overlapping levels while creating clerestory windows for increased daylighting and ventilation. The elevated addition can serve both as a carport and as a covered patio space that connects to the yard.
Photography: David Maurand

 Four-Square Construction, LLC
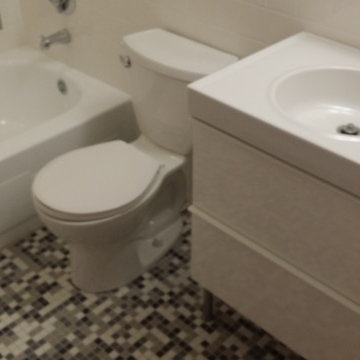
A little blurry but shows how the same sink fits as well in this room as the other, larger bathrooms.
Chad Shiflett
Inspiration for a small mid-century modern gray tile mosaic tile floor home design remodel in DC Metro with white cabinets and a two-piece toilet
Inspiration for a small mid-century modern gray tile mosaic tile floor home design remodel in DC Metro with white cabinets and a two-piece toilet
 Johnson County Siding & Window Co., Inc.

Inspiration for a timeless green split-level vinyl exterior home remodel in Kansas City

Sponsored
Columbus, OH

Hope Restoration & General Contracting
Columbus Design-Build, Kitchen & Bath Remodeling, Historic Renovations
 Living Stone Design + Build

The Sennett Residence in Asheville, NC boasts a striking midcentury modern exterior crafted by Living Stone Design + Build. Featuring clean lines, expansive glass windows, and natural materials like stone and wood, this home seamlessly merges modern luxury with the surrounding mountain landscape for an elegant and sustainable design.
 Veronica Green Photography
Veronica Green
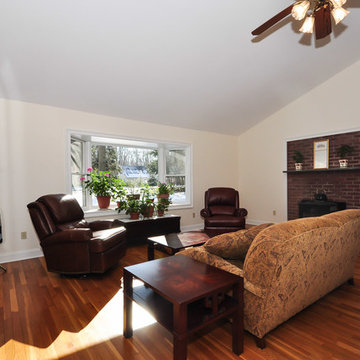
Example of a classic medium tone wood floor living room design in New York with a standard fireplace, beige walls and a brick fireplace
Example of a classic medium tone wood floor living room design in New York with a standard fireplace, beige walls and a brick fireplace
 Studio One Architects
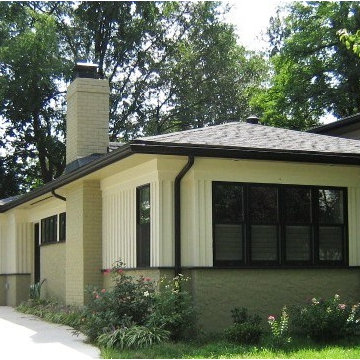
Example of a mid-sized transitional beige split-level stone house exterior design in DC Metro with a hip roof and a shingle roof
8