
Search results for "Split level house" in Home Design Ideas

 RIC design build
This midcentury split level needed an entire gut renovation to bring it into the current century. Keeping the design simple and modern, we updated every inch of this house, inside and out, holding true to era appropriate touches.

 Gill Design Co.
Designed around the sunset downtown views from the living room with open-concept living, the split-level layout provides gracious spaces for entertaining, and privacy for family members to pursue distinct pursuits.
 Gill Design Co.
Designed around the sunset downtown views from the living room with open-concept living, the split-level layout provides gracious spaces for entertaining, and privacy for family members to pursue distinct pursuits.
Find the right local pro for your project

 Carolyn Ubben Architect PLLC
After picture of split level home with new cantilevered porch, wood brackets, stone stoop and bench, white painted brick, and light blue Hardie Board lap siding.
 Four-Square Construction, LLC
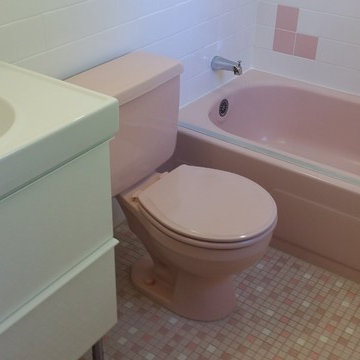
Amazing, pink tub, toilet and tile. A sliding glass shower door frame had damaged the finish on the top of the tub but an aluminum strip covered that area and didn't appear overly intrusive. The Ikea vanity, sink and faucet are identical to those in the other two bathrooms.
Chad Shiflett
 Attics to Basements Building & Renovations, Inc.
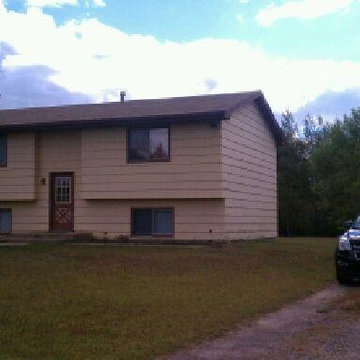
Redesign of this 1980's split level home. Before and After!
 Gill Design Co.

Designed around the sunset downtown views from the living room with open-concept living, the split-level layout provides gracious spaces for entertaining, and privacy for family members to pursue distinct pursuits.

Sponsored
Westerville, OH

Custom Home Works
Franklin County's Award-Winning Design, Build and Remodeling Expert
 Attics to Basements Building & Renovations, Inc.
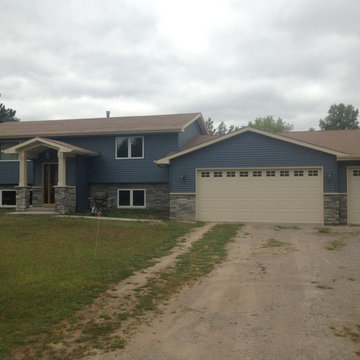
Redesign of this 1980's split level home. Before and After!
 Robert Gross Architect
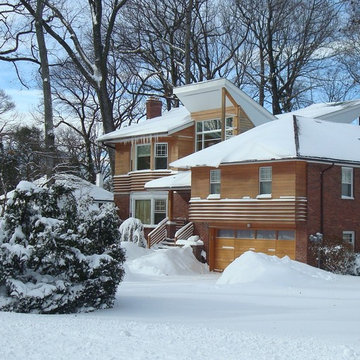
View of house, highlighting the new upper level reverse sloped "butterfly" roof, angled to maximize skylighting into the house.
Inspiration for a mid-sized modern split-level wood exterior home remodel in New York with a hip roof
Inspiration for a mid-sized modern split-level wood exterior home remodel in New York with a hip roof
 RIC design build

This midcentury split level needed an entire gut renovation to bring it into the current century. Keeping the design simple and modern, we updated every inch of this house, inside and out, holding true to era appropriate touches.
 Econoloft
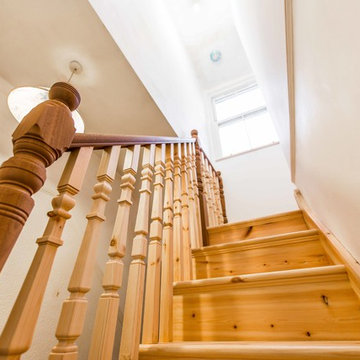
Econoloft make sure the new staircase blends seamless with the rest of the house.
Inspiration for a timeless staircase remodel in London
Inspiration for a timeless staircase remodel in London
 Siding & Windows Group Ltd

This Glenview, IL Split-Level Style Home was remodeled by Siding & Windows Group with James HardiePlank Select Cedarmill Lap Siding and HardieTrim Smooth Boards in ColorPlus Technology Color Arctic White. Also re-did White Columns and installed Fypon Shutters in Black.
 The Design Team
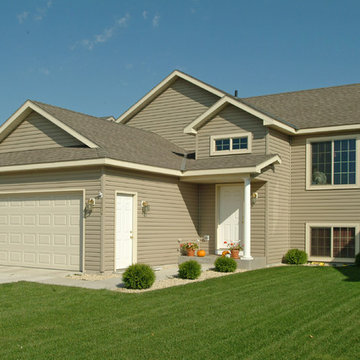
Example of a mid-sized classic beige two-story vinyl gable roof design in Minneapolis

Sponsored
Columbus, OH

Hope Restoration & General Contracting
Columbus Design-Build, Kitchen & Bath Remodeling, Historic Renovations
 Siding & Windows Group Ltd
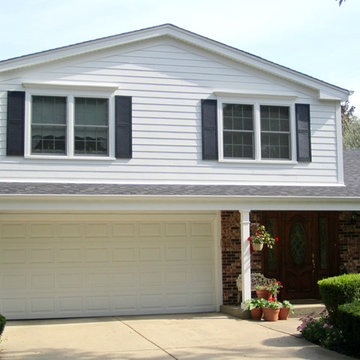
This Glenview, IL Split-Level Style Home was remodeled by Siding & Windows Group with James HardiePlank Select Cedarmill Lap Siding and HardieTrim Smooth Boards in ColorPlus Technology Color Arctic White. Also re-did White Columns and installed Fypon Shutters in Black.
 Attics to Basements Building & Renovations, Inc.
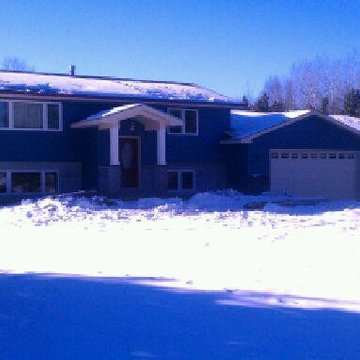
Redesign of this 1980's split level home. Before and After!
 RIC design build

This midcentury split level needed an entire gut renovation to bring it into the current century. Keeping the design simple and modern, we updated every inch of this house, inside and out, holding true to era appropriate touches.
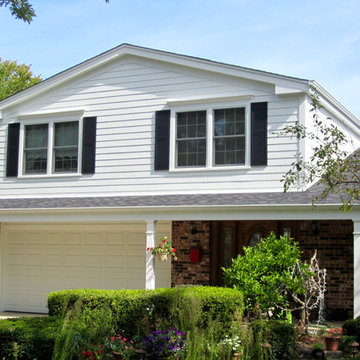 Siding & Windows Group Ltd
This Glenview, IL Split-Level Style Home was remodeled by Siding & Windows Group with James HardiePlank Select Cedarmill Lap Siding and HardieTrim Smooth Boards in ColorPlus Technology Color Arctic White. Also re-did White Columns and installed Fypon Shutters in Black.



 Pythoge Custom Homes and Renovations
This vintage styled bathroom in our 1960's split level whole house renovation looks lovely with this pop of color in the furniture-styled bathroom vanity area.
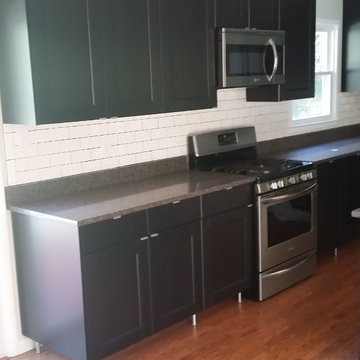 Four-Square Construction, LLC
The original cabinets were dark wood with a panel front, so these black/brown cabinets from Ikea alluded to those with a modern feel. Removing the dining room wall allowed for more cabinets and a much brighter kitchen and eating area.
Chad Shiflett
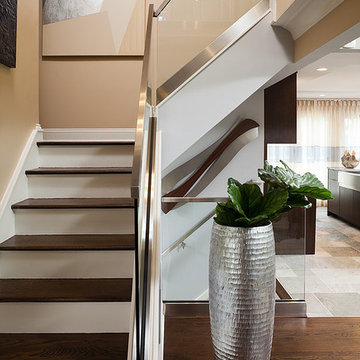
 Clear Home Design
we took this tired split level NJ home and created an open, modern floor plan complete with transparent stairway railings. we updated the floors to be slate and walnut wood. the end result was a new modern clean interior.
11