
Search results for "Split level house" in Home Design Ideas

 RIC design build
This midcentury split level needed an entire gut renovation to bring it into the current century. Keeping the design simple and modern, we updated every inch of this house, inside and out, holding true to era appropriate touches.

 Four-Square Construction, LLC
Originally, the steps were carpeted but that had been previously replaced by these oak treads. They were refinished to better match the laminate flooring and trimmed with stained quarter round moulding.
Chad Shiflett
 CH Architects
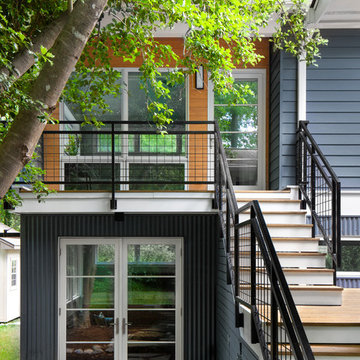
Split level modern porch
Example of a mid-sized trendy blue split-level concrete fiberboard gable roof design in Raleigh with a shingle roof
Example of a mid-sized trendy blue split-level concrete fiberboard gable roof design in Raleigh with a shingle roof
Find the right local pro for your project
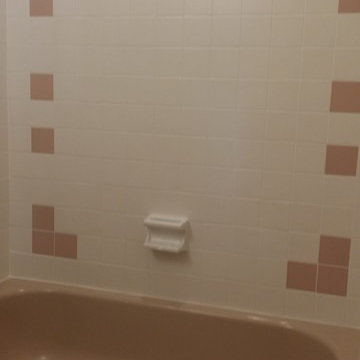 Four-Square Construction, LLC
Fortunately, this original tub, tile and soap dish were in good condition.
Chad Shiflett
Inspiration for a small mid-century modern mosaic tile floor home design remodel in DC Metro with white cabinets and a two-piece toilet
Inspiration for a small mid-century modern mosaic tile floor home design remodel in DC Metro with white cabinets and a two-piece toilet

 RIC design build
This midcentury split level needed an entire gut renovation to bring it into the current century. Keeping the design simple and modern, we updated every inch of this house, inside and out, holding true to era appropriate touches.
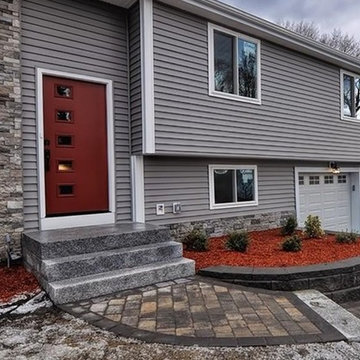
 mauiluver
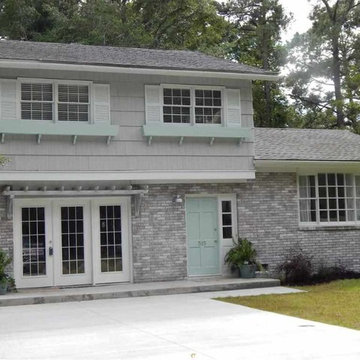
Newly updated split level home, new windows, new roof, new stonework
Example of a trendy gray split-level mixed siding exterior home design in Boston
Example of a trendy gray split-level mixed siding exterior home design in Boston



 CG&S Design-Build

fiber cement siding painted Cleveland Green (7" siding), Sweet Vibrations (4" siding), and Texas Leather (11" siding)—all by Benjamin Moore; window trim and clerestory band painted Night Horizon by Benjamin Moore; soffit & fascia painted Camouflage by Benjamin Moore;
Photography by Tre Dunham

 Syltebo Wight Homes & Jon Syltebo Painting Company
Inspiration for a mid-sized 1950s gray split-level wood gable roof remodel in Seattle
 Interior Changes home design & consulting

The Exterior got a facelift too! The stained and painted componants marry the fabulous stone selected by the new homeowners for their RE-DO!
Example of a mid-sized 1960s gray split-level mixed siding house exterior design in Milwaukee with a shed roof and a shingle roof
Example of a mid-sized 1960s gray split-level mixed siding house exterior design in Milwaukee with a shed roof and a shingle roof
 Nautilus Homes

1960's Split Level needed a facelift. The Project started as a 1 bedroom & bath In-Law addition. It evolved into a Magnificent Whole House Remodel that includes a 1200 s/f Super In-Law Wing that includes 2 bedrooms, 2 baths, TV sitting area and Kitchenette. The Front Elevation was enhanced by a 12' x 30' Country Front Porch with Vaulted beadboard ceiling, Galvanized Metal Clad roof.
New Photos by Harvey Smith
 Kylie M Interiors

A split level home with brick and wood siding, painted and remodelled. A new roof was added over the front door area, creating a focal point. The body of the home is Benjamin Moore Ballet White, the trim is Benjamin Moore Willow and the front door was Sherwin Williams Determined Orange. Slight mid century details.

Sponsored
Westerville, OH

Custom Home Works
Franklin County's Award-Winning Design, Build and Remodeling Expert
 KB Lueck Building Consultants, LLC.
Brian Wolf Photography
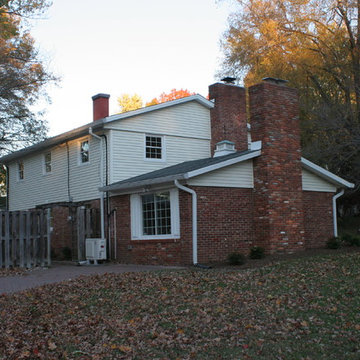
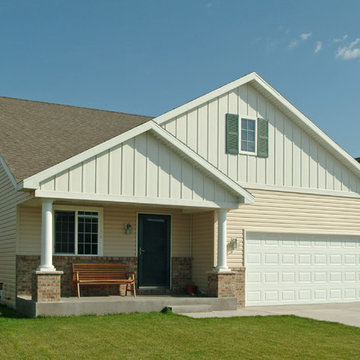
Example of a mid-sized minimalist yellow split-level vinyl gable roof design in Baltimore
Example of a mid-sized minimalist yellow split-level vinyl gable roof design in Baltimore

 KB Lueck Building Consultants, LLC.
Brian Wolf Photography
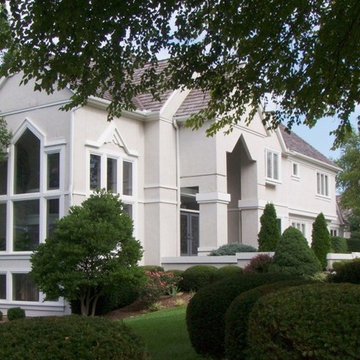
Mid-sized minimalist yellow split-level vinyl gable roof photo in Baltimore
Mid-sized minimalist yellow split-level vinyl gable roof photo in Baltimore
 Studio One Architects
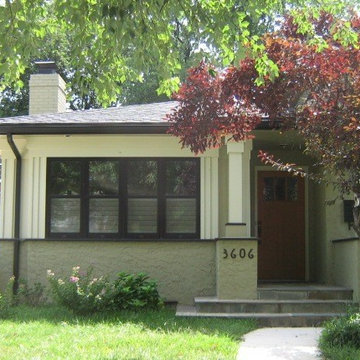
Example of a mid-sized transitional beige split-level stone house exterior design in DC Metro with a hip roof and a shingle roof


 grouparchitect
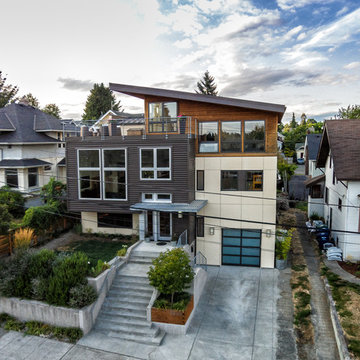
Architect: Grouparchitect.
Contractor: Barlow Construction.
Photography: Chad Savaikie.
Mid-sized contemporary gray split-level mixed siding exterior home idea in Seattle with a shed roof
Mid-sized contemporary gray split-level mixed siding exterior home idea in Seattle with a shed roof
 Siding & Windows Group Ltd
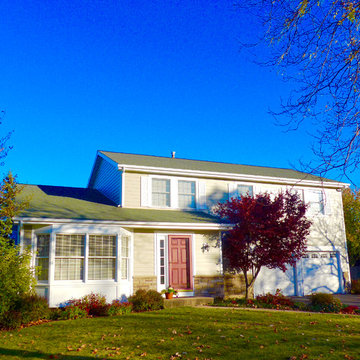
This Split-Level Style Home in Libertyville, IL was remodeled by Siding & Windows Group with James HardiePlank Select Cedarmill Lap Siding in ColorPlus Technology Color Monterey Taupe and HardieTrim Smooth Boards in ColorPlus Technology Color Arctic White. Also Installed Fypon Shutters in White.
7