
Search results for "Split level house" in Home Design Ideas

 Kipnis Architecture + Planning
This is the addition to a early 1960's split level. The addition encloses a family room and dining room, with a green roof set atop of the addition for maximum sun exposure. The existing section of the house, located to the right, was reroofing with a standing seam metal roof.
The overhang shades the interior in the summer while allowing the lower winter sun to help heat the interior. Solar blocking glazing was specified above the overhang to control the solar gain. http://www.kipnisarch.com
Kipnis Architecture + Planning

 Vujovich Design Build, Inc.
Working with SALA architect, Joseph G. Metzler, Vujovich transformed the entire exterior as well as the primary interior spaces of this 1970s split in to an Arts and Crafts gem.
-Troy Thies Photography
 Levitch Associates, Incorporated
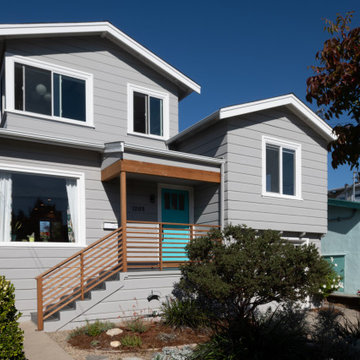
The addition steps back from the front and side of the home, with its roof pitch and fascia matching the existing split level at the front right. The turquoise front door hints at color splashes inside.
Find the right local pro for your project

 Paredes-Grube Architecture
Mid-sized elegant beige split-level vinyl gable roof photo in New York with a shingle roof

 Aaron Strube
Example of a large trendy gray split-level wood gable roof design in Seattle with a shingle roof

 eric odor, aia, leed ap. SALA Architects
this is the exterior patio
Troy Theis Photography
Inspiration for a contemporary gray split-level concrete fiberboard gable roof remodel in Minneapolis
Inspiration for a contemporary gray split-level concrete fiberboard gable roof remodel in Minneapolis




 Aaron Strube
Inspiration for a large contemporary gray split-level wood gable roof remodel in Seattle with a shingle roof

 SUBU Design Architecture
Manolo Langis Photographer
Mid-sized beach style white three-story stucco flat roof photo in Los Angeles
Mid-sized beach style white three-story stucco flat roof photo in Los Angeles

 AlphaStudio Design Group
Conceptually the Clark Street remodel began with an idea of creating a new entry. The existing home foyer was non-existent and cramped with the back of the stair abutting the front door. By defining an exterior point of entry and creating a radius interior stair, the home instantly opens up and becomes more inviting. From there, further connections to the exterior were made through large sliding doors and a redesigned exterior deck. Taking advantage of the cool coastal climate, this connection to the exterior is natural and seamless
Photos by Zack Benson

 Syltebo Wight Homes & Jon Syltebo Painting Company
Example of a mid-sized 1960s gray split-level wood gable roof design in Seattle
 Fein Construction LLC

An add-level and total remodel project that transformed a split-level home to a modern farmhouse.
Example of a mid-sized transitional white split-level concrete fiberboard and clapboard gable roof design in New York with a shingle roof and a brown roof
Example of a mid-sized transitional white split-level concrete fiberboard and clapboard gable roof design in New York with a shingle roof and a brown roof

 Pencil and Brick
A timber lined stair connects the kitchen and living spaces
Example of a mid-sized trendy l-shaped light wood floor kitchen design in London with flat-panel cabinets and white cabinets
Example of a mid-sized trendy l-shaped light wood floor kitchen design in London with flat-panel cabinets and white cabinets


 FM Studio, LLC.
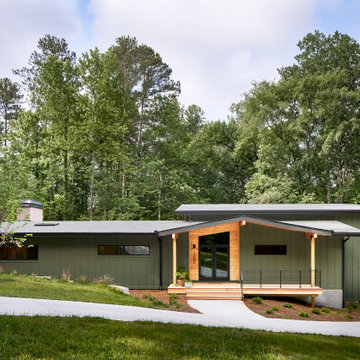
Midcentury Modern Front Facade
Inspiration for a mid-sized 1950s split-level mixed siding and board and batten green home design remodel in Atlanta with a shingle roof and a gray roof
Inspiration for a mid-sized 1950s split-level mixed siding and board and batten green home design remodel in Atlanta with a shingle roof and a gray roof

 Gregory Thomas Residential Architecture
Kitchen
Kitchen
East facing windows at the main sink enjoy plenty of morning light filtered through the tall trees. Decorative glass at a few of the upper cabinets allows for storage of prettier items, and provides some visual relief from the other solid doors.
oak trim; new oak floors; Sub Zero refrigerator; Wolf range & hood; 3cm Brazilian Black granite counters with thumbnail edge detail; 3cm Verde Pavoa granite island with thumbnail edge; lower cabinets painted Seattle Mist by Benjamin Moore; upper cabinets painted Swiss Coffee by Benjamine Moore; island painted Dark Pewter by Benjamin Moore; 6" x 13" rhomboid glazed ceramic tile at backsplash by Walker Zanger.
Construction by CG&S Design-Build.
Photography by Tre Dunham, Fine focus Photography


 Avant Garde, LLC
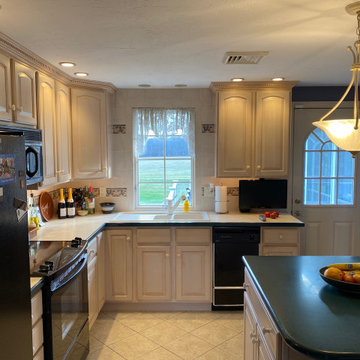
Mid-sized arts and crafts beige split-level vinyl exterior home photo in New Orleans

Sponsored
Columbus, OH

Hope Restoration & General Contracting
Columbus Design-Build, Kitchen & Bath Remodeling, Historic Renovations
 Kipnis Architecture + Planning
This is the addition to a early 1960's split level. The addition encloses a family room and dining room, with a green roof set atop of the addition for maximum sun exposure. http://www.kipnisarch.com
Kipnis Architecture + Planning
 AlphaStudio Design Group
Conceptually the Clark Street remodel began with an idea of creating a new entry. The existing home foyer was non-existent and cramped with the back of the stair abutting the front door. By defining an exterior point of entry and creating a radius interior stair, the home instantly opens up and becomes more inviting. From there, further connections to the exterior were made through large sliding doors and a redesigned exterior deck. Taking advantage of the cool coastal climate, this connection to the exterior is natural and seamless
Photos by Zack Benson

 Lindus Construction/Midwest LeafGuard
SeasonGuard vinyl windows come with triple pane glass and are lauded for their energy efficiency. They come with a long list of industry-leading warranties including one that covers glass breakage. To complete the look of the exterior, the couple selected brown aluminum window wraps that matched their Musket Brown LeafGuard® Gutters.
34