
Search results for "Split level house" in Home Design Ideas

 WMDesign
Matt Cowan
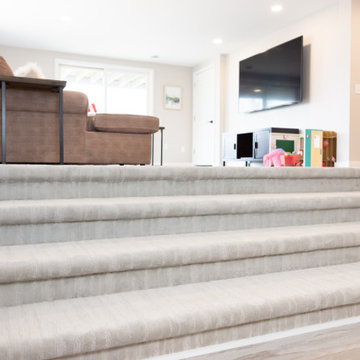
Inspiration for a contemporary light wood floor living room remodel in DC Metro with white walls
Inspiration for a contemporary light wood floor living room remodel in DC Metro with white walls


 Gary Rosard Architect
From the lower level looking into the entry foyer.
-Photography by Peter Kubilus
Inspiration for a modern entryway remodel in Philadelphia
Inspiration for a modern entryway remodel in Philadelphia
Find the right local pro for your project


 Michael LoBuglio Architects
Traditional gray split-level house exterior idea in New York with a hip roof and a shingle roof

 Kor Architects
Inspiration for a contemporary brown split-level mixed siding house exterior remodel in Seattle with a hip roof and a metal roof
Sponsored
Columbus, OH
Transforming Spaces in Columbus

Daniel Home
Premier Interior Design Team Transforming Spaces in Franklin Co, Ohio

 Ashleigh Weatherill Interior Design
Meagan Larsen
Trendy formal and open concept medium tone wood floor and beige floor living room photo in Phoenix with white walls
Trendy formal and open concept medium tone wood floor and beige floor living room photo in Phoenix with white walls

 Departure l Architecture
The separated 2 bedroom wings each extend out and down the sloping site.
Large minimalist brown split-level wood exterior home photo in Portland
Large minimalist brown split-level wood exterior home photo in Portland

Sponsored
Westerville, OH

Custom Home Works
Franklin County's Award-Winning Design, Build and Remodeling Expert

 Siding & Windows Group Ltd
Siding & Windows Group remodeled the exterior of this Elmhurst, IL Home with James Hardie Select Cedarmill Lap Siding in Monterey Taupe, James Hardie Trim in Arctic White and Alcoa Soffits. Replaced Windows with Simonton Windows.

 Ann Lowengart Interiors
To eliminate an inconsistent layout, we removed the wall dividing the dining room from the living room and added a polished brass and ebonized wood handrail to create a sweeping view into the living room. A blue velvet tufted sofa, crosshair hide stools from Wisteria, and a coffee table from HD Buttercup create a comfortable seating area.



 Edward Kozanlian Architect LLC
Small trendy u-shaped concrete floor open concept kitchen photo in New York with flat-panel cabinets, stainless steel cabinets, white backsplash and stainless steel appliances
 Moss Yaw Design studio

an overview of the front exterior facade shows the split-level design stepping down the sloping streetscape, featuring soft illumination from uplights and wall lighting
37