
Search results for "Split level house" in Home Design Ideas

 User
UserPhotography by www.AmandaRheinPhotography.com
Mid-sized rustic blue split-level brick gable roof idea in Nashville
Mid-sized rustic blue split-level brick gable roof idea in Nashville
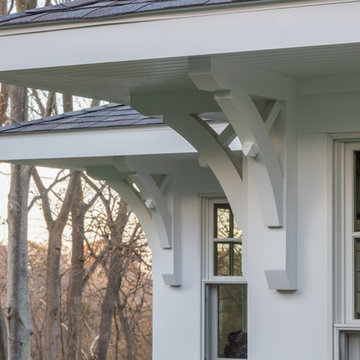
 Thorson Restoration & Construction
Kyle J. Caldwell Photography
Example of a mid-sized arts and crafts split-level wood beige home design design in Boston with a shingle roof
Example of a mid-sized arts and crafts split-level wood beige home design design in Boston with a shingle roof

 Pregio Homes, LLC
An exterior view of the master suite addition. As you can see the addition blends nicely with the existing traditional split-level home.
All photography in this album by Waves End Services, LLC.
Architect: 308 llc, Colorado Springs, CO
Find the right local pro for your project

 Oza Sabbeth Architects
Photo by Attic Fire
Example of a mid-sized trendy split-level wood gable roof design in New York with a shingle roof
Example of a mid-sized trendy split-level wood gable roof design in New York with a shingle roof

 Accoya Wood
Designed by London-based architecture firm Alma-nac, the property, which is called the Split House, replaces a 1950’s bungalow and run-down barn in the village of Fairlight, on the southern coast of England. The owners wanted to create a highly sustainable home which took advantage of its hilltop location. As a result, architect firm Alma-nac designed the property to extend out in three different directions, providing stunning views of the sea and nearby Dungeness headland.
The architects specified Accoya to construct the external windows, window reveals and doors for the stylish property. 38 Accoya fixed and opening windows were installed, as well as 22 glazed door leafs. The doors and windows will require little maintenance over their lifetime due to the process in which the wood is made. The acetylation process, which is used to toughen the wood, delivers outstanding levels of performance, stability and durability.
Caspar Rodgers from Alma-nac commented: “We chose Accoya because we wanted to build using eco-friendly materials that could withstand the variable weather conditions that are characteristic of England’s southern coast. Accoya is well-respected within the industry as a highly sustainable product that has high levels of durability and stability so we knew it would be the ideal material for the job.”

 Jennifer Coyle Interior Design
This master bathroom was a such a pleasure to design. The split level marble vanity adds depth and character to the space. Polished nickel hardware keeps the space feeling classic along with the polished nickel drawer handles. Crystal knobs add a splash of elegance alone with the beaded oval nickel bathroom mirrors. The polished nickel wall sconces feel like they where original to the house. Subway tile was used in the shower and the face of the bathtub to keep with historical design elements of this 1906 beauty.

 Siding & Windows Group Ltd
Barrington, IL James Hardie Siding by Siding & Windows Group. James Hardie Siding & Trim in Arctic White, replaced roof with Owen Corning in Driftwood.

Sponsored
Columbus, OH

Snider & Metcalf Interior Design, LTD
Leading Interior Designers in Columbus, Ohio & Ponte Vedra, Florida
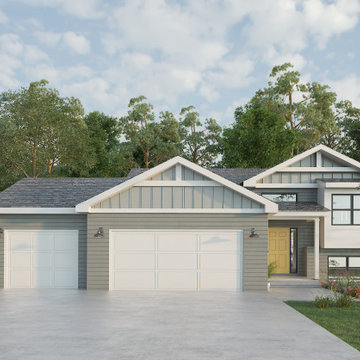
 Aaren Reidel
Mid-sized transitional gray split-level mixed siding and board and batten gable roof idea with a shingle roof and a black roof
 Siding & Windows Group Ltd
Park Ridge, IL Exterior Remodeled Home by Siding & Windows Group with James HardiePlank Select Cedarmill Lap Siding in ColorPlus Technology Color Boothbay Blue and HardieTrim Smooth Boards in ColorPlus Technology Color Arctic White.
 Siding & Windows Group Ltd
Park Ridge, IL Exterior Remodeled Home by Siding & Windows Group with James HardiePlank Select Cedarmill Lap Siding in ColorPlus Technology Color Boothbay Blue and HardieTrim Smooth Boards in ColorPlus Technology Color Arctic White.
 Thorson Restoration & Construction
Kyle J. Caldwell photography
Mid-sized craftsman beige split-level wood gable roof idea in Boston with a shingle roof
Mid-sized craftsman beige split-level wood gable roof idea in Boston with a shingle roof

 Moderne Builders
This dramatic wide shot shows the fuller complexity of the house with its bold angles and shifting levels. The carport was literally carved out of 12 feet of solid granite rock.

 Moss Yaw Design studio
an exterior palette of cedar, board-formed concrete, and minimalist landscaping accentuates the modernist architectural massing while engaging the streetscape


 Siding & Windows Group Ltd
Glenview, IL 60025 Split Level Style Exterior Remodel with James Hardie Shingle (front) and HardiePlank Lap (sides) in new ColorPlus Technology Color Gray Slate and HardieTrim Arctic White Trim.

 Oasis Architecture & Design
Derek Ruxton, Ruxtaposition
Inspiration for a large contemporary beige split-level stucco flat roof remodel in San Diego with a shingle roof
Inspiration for a large contemporary beige split-level stucco flat roof remodel in San Diego with a shingle roof
 Siding & Windows Group Ltd
Barrington, IL James Hardie Siding by Siding & Windows Group. James Hardie Siding & Trim in Arctic White, replaced roof with Owen Corning in Driftwood.





 Vince Hee Roofing & Histand Brothers Inc.
Inspiration for a timeless beige split-level mixed siding exterior home remodel in Philadelphia

 Z+ Interiors
Inspiration for a large mid-century modern split-level house exterior remodel in New York

 Pathway Design & Construction
This is a split-level home, so there were limited aesthetic options in the entryway. The landing is presented upon entering and the choice to go up or down stairs must be made immediately.
32