
Search results for "Split level house" in Home Design Ideas

 Cornerstone Construction
Dave Warren - Cullman Aerial Photography
Mountain style two-story wood gable roof photo in Birmingham with a shingle roof
Mountain style two-story wood gable roof photo in Birmingham with a shingle roof

 Swatt | Miers Architects
Russell Abraham
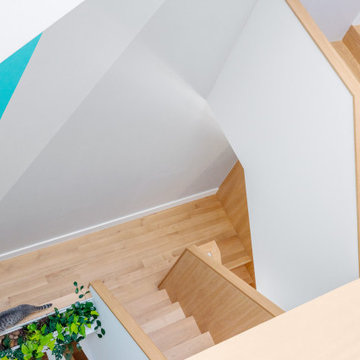
Staircase - large modern wooden u-shaped staircase idea in San Francisco with wooden risers
Staircase - large modern wooden u-shaped staircase idea in San Francisco with wooden risers
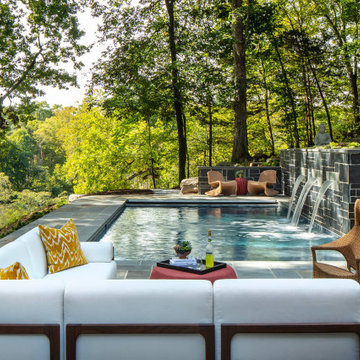
 Jennifer Stoner Interiors
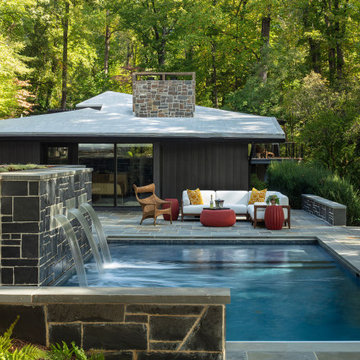
The back side of this MCM riverfront home overhangs a stream that flows into the James River below and nestles into a forested area to create a cozy treehouse feel. The hillside was carved out to create an upper terrace with a pool and gorgeous bluestone surround overlooking the river.
Find the right local pro for your project

 OSCAR E. FLORES DESIGN STUDIO, LLC
Ultra Modern style house locate it in the hill country near to boerne texas, multi-level house designed by OSCAR E FLORES DESIGN STUDIO
Large modern white split-level stucco flat roof idea in Austin
Large modern white split-level stucco flat roof idea in Austin

 12/12 Architects & Planners
This 1960s split-level has a new Family Room addition in front of the existing home with a new covered front porch. The new two-sided stone fireplace is at the location of the former exterior wall. The rooflines match existing slope and style, and do not block the existing bedroom windows above.
Photography by Kmiecik Imagery.

 Siding & Windows Group Ltd
This Deerfield, IL Colonial Home was remodeled by Siding & Windows Group with James Hardieplank Select Cedarmill Lap Siding in ColorPlus Technology Color Woodstock Brown and HardieTrim Smooth Boards in ColorPlus Technology Color Arctic White.



Sponsored
Westerville, OH

Custom Home Works
Franklin County's Award-Winning Design, Build and Remodeling Expert

 Stier Construction Inc.
Example of a mid-sized classic carpeted l-shaped mixed material railing staircase design with carpeted risers
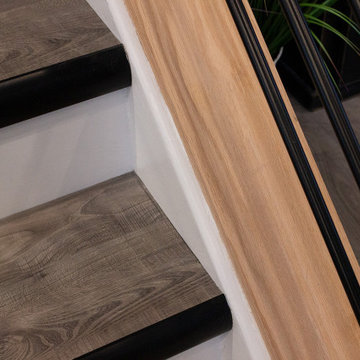
 Advance Design Studio, Ltd.
Split level multi-interior remodel designed by Advance Design Studio, construction managed by Advance Design Studio. Project scope included a kitchen remodel, dining room remodel, wall removal, master bathroom remodel, and stair remodels.

 microhouse
This under construction west seattle backyard cottage features near passive house levels of efficiency.
Small trendy gray split-level metal gable roof photo in Seattle
Small trendy gray split-level metal gable roof photo in Seattle

 KB Lueck Building Consultants, LLC.
Brian Wolf Photography
J.Mast - interior staging
Mid-sized minimalist open concept dark wood floor family room photo in Baltimore with beige walls and no fireplace
Mid-sized minimalist open concept dark wood floor family room photo in Baltimore with beige walls and no fireplace
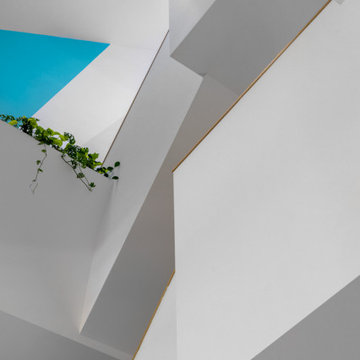


 Econoloft
Econoloft added an ensuite shower room to the the loft conversion.
Bathroom - transitional bathroom idea in London
Bathroom - transitional bathroom idea in London

Sponsored
Columbus, OH

Hope Restoration & General Contracting
Columbus Design-Build, Kitchen & Bath Remodeling, Historic Renovations
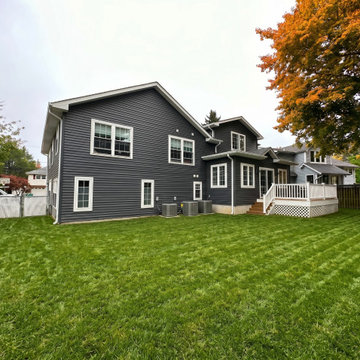
 WA Construct
rear exterior, split level addition rear, second floor addition, dark gray siding, rear deck, white deck railing, gable roofline addition, spacious backyard, split level renovation, home addition rear view, contemporary exterior siding, design-build addition




 Siding & Windows Group Ltd
Siding & Windows Group remodeled the exterior of this Elmhurst, IL Home with James Hardie Select Cedarmill Lap Siding in Monterey Taupe, James Hardie Trim in Arctic White and Alcoa Soffits. Replaced Windows with Simonton Windows.
 Jennifer Stoner Interiors
The back side of this MCM riverfront home overhangs a stream that flows into the James River below and nestles into a forested area to create a cozy treehouse feel. The hillside was carved out to create an upper terrace with a pool and gorgeous bluestone surround overlooking the river.
54