
Search results for "Split level house" in Home Design Ideas
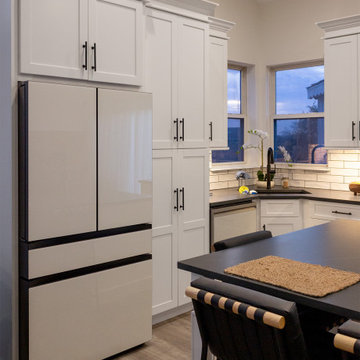
 Advance Design Studio, Ltd.

Split level multi-interior remodel designed by Advance Design Studio, construction managed by Advance Design Studio. Project scope included a kitchen remodel, dining room remodel, wall removal, master bathroom remodel, and stair remodels.
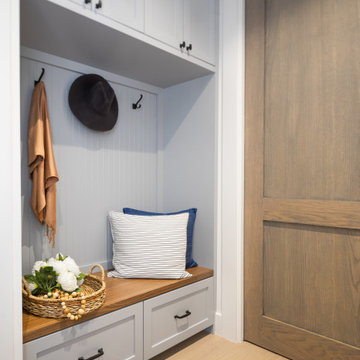
 Advance Design Studio, Ltd.
Split level multi-interior remodel designed by Advance Design Studio, construction managed by Advance Design Studio. Project scope included a kitchen remodel, dining room remodel, wall removal, master bathroom remodel, and stair remodels.

 Gutter Tex
This photo gives you another example of the color, plus the bricks on the lower level. It’s a view of the side of the house that shows how the gutter and downspout color compliments the earth tone colored brickwork. You can see how a house across the street has similar, but different, earth tone brickwork. Here we see how important it is to consider the neighborhood when choosing your colors. You can also see the boot below two downspouts. They direct the flow of water and prevent splashback while keeping the soil from compacting.
Yes, we picked up those bits and pieces before we left.
Find the right local pro for your project

 MAP Consultants, LLC
Home Staging, home for sale, Staging provided by MAP Consultants, llc dba Advantage Home Staging, llc, photos by Anthony Esquibel, staff photographer for Keller Williams, furnishings by CORT Furniture Rental


 Patrick Dyke Collaborative l.l.c.
Martin Vecchio
Example of a large transitional beige split-level stucco house exterior design in Detroit
Example of a large transitional beige split-level stucco house exterior design in Detroit

 ROAM Architecture
Needing more space for their growing family, these young homeowners approached us to help them create an updated, larger home from their existing 1953 split-level.
A new second floor addition was created to include this beautiful and spacious master bedroom suite.

Sponsored
Westerville, OH

Custom Home Works
Franklin County's Award-Winning Design, Build and Remodeling Expert
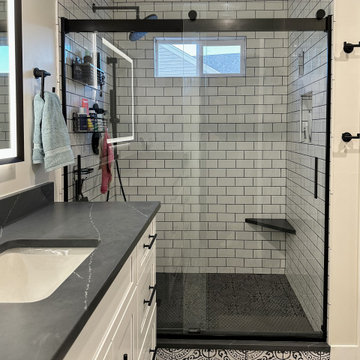 Advance Design Studio, Ltd.
Split level multi-interior remodel designed by Advance Design Studio, construction managed by Advance Design Studio. Project scope included a kitchen remodel, dining room remodel, wall removal, master bathroom remodel, and stair remodels.
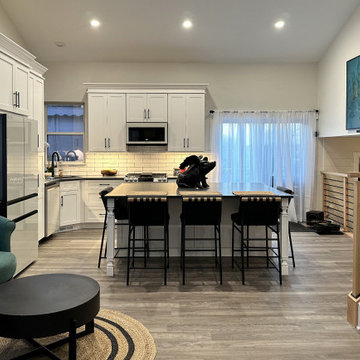 Advance Design Studio, Ltd.
Split level multi-interior remodel designed by Advance Design Studio, construction managed by Advance Design Studio. Project scope included a kitchen remodel, dining room remodel, wall removal, master bathroom remodel, and stair remodels.

 EMBASSY CONSTRUCTION, LLC
Embassy Construction, LLC
Front view of home with new metal siding installed.
Example of a mid-sized 1950s multicolored split-level metal house exterior design in Cedar Rapids with a hip roof and a shingle roof
Example of a mid-sized 1950s multicolored split-level metal house exterior design in Cedar Rapids with a hip roof and a shingle roof

 12/12 Architects & Planners
This 1960s split-level has a new Family Room addition in front of the existing home with a new covered front porch. The new two-sided stone fireplace is at the location of the former exterior wall. The rooflines match existing slope and style, and do not block the existing bedroom windows above.
Photography by Kmiecik Imagery.
 Advance Design Studio, Ltd.
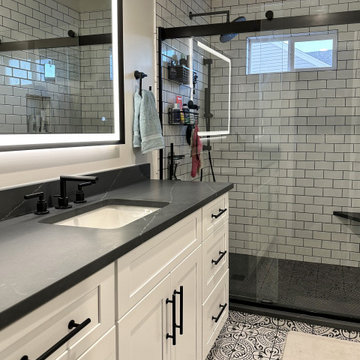
Split level multi-interior remodel designed by Advance Design Studio, construction managed by Advance Design Studio. Project scope included a kitchen remodel, dining room remodel, wall removal, master bathroom remodel, and stair remodels.
 Advance Design Studio, Ltd.
Split level multi-interior remodel designed by Advance Design Studio, construction managed by Advance Design Studio. Project scope included a kitchen remodel, dining room remodel, wall removal, master bathroom remodel, and stair remodels.

Sponsored
Westerville, OH
Custom Home Works
Franklin County's Award-Winning Design, Build and Remodeling Expert
 ROAM Architecture
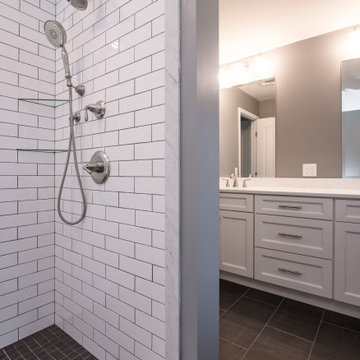
Needing more space for their growing family, these young homeowners approached us to help them create an updated, larger home from their existing 1953 split-level.
A new second floor addition was created to include 2 bedrooms, a hall bathroom, a master bedroom suite, and a laundry room. Pictured here is the couple's new shower in their master bathroom.


 Murphy Bros. Design | Build | Remodel
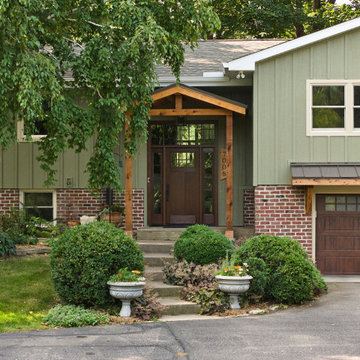
A complete exterior transformation brings new life to this split-level home, blending classic materials with updated architectural details. Vertical board-and-batten siding pairs with a brick base for timeless curb appeal, while custom cedar accents at the portico and garage add warmth and character. The result is a welcoming, craftsman-inspired facade that feels both modern and enduring.
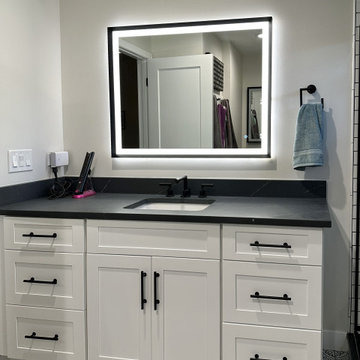 Advance Design Studio, Ltd.
Split level multi-interior remodel designed by Advance Design Studio, construction managed by Advance Design Studio. Project scope included a kitchen remodel, dining room remodel, wall removal, master bathroom remodel, and stair remodels.


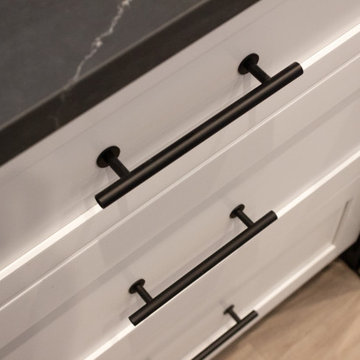 Advance Design Studio, Ltd.
Split level multi-interior remodel designed by Advance Design Studio, construction managed by Advance Design Studio. Project scope included a kitchen remodel, dining room remodel, wall removal, master bathroom remodel, and stair remodels.

 KB Lueck Building Consultants, LLC.
Brian Wolf Photography
J.Mast - interior staging
Mid-sized minimalist open concept dark wood floor family room photo in Baltimore with beige walls, a standard fireplace and a brick fireplace
Mid-sized minimalist open concept dark wood floor family room photo in Baltimore with beige walls, a standard fireplace and a brick fireplace

55