
Search results for "Split level" in Home Design Ideas
 Advance Design Studio, Ltd.
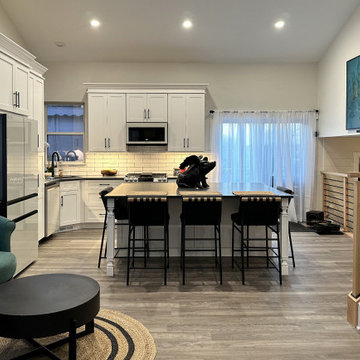
Split level multi-interior remodel designed by Advance Design Studio, construction managed by Advance Design Studio. Project scope included a kitchen remodel, dining room remodel, wall removal, master bathroom remodel, and stair remodels.
 Sherri Johnson
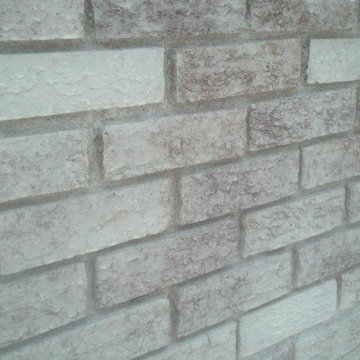
Close up of outdated brick after being "painted" with a watered down paint mixture, using a pump type weed sprayer.
Home design - coastal home design idea in Charleston
Home design - coastal home design idea in Charleston
 Advance Design Studio, Ltd.
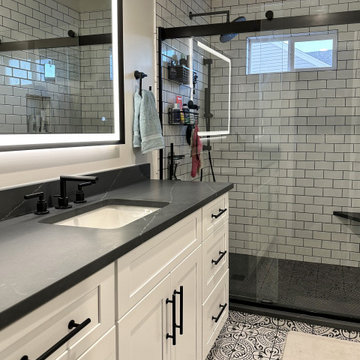
Split level multi-interior remodel designed by Advance Design Studio, construction managed by Advance Design Studio. Project scope included a kitchen remodel, dining room remodel, wall removal, master bathroom remodel, and stair remodels.
Find the right local pro for your project
 Advance Design Studio, Ltd.

Split level multi-interior remodel designed by Advance Design Studio, construction managed by Advance Design Studio. Project scope included a kitchen remodel, dining room remodel, wall removal, master bathroom remodel, and stair remodels.
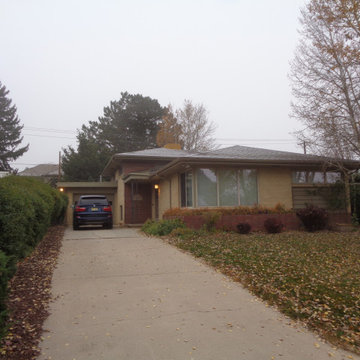
 Doug Walter Architect
A 50's front to back split level in Denver's Hilltop neighborhood, ready for some love and added space!
Example of a mid-sized 1960s yellow two-story brick house exterior design in Denver with a hip roof and a shingle roof
Example of a mid-sized 1960s yellow two-story brick house exterior design in Denver with a hip roof and a shingle roof
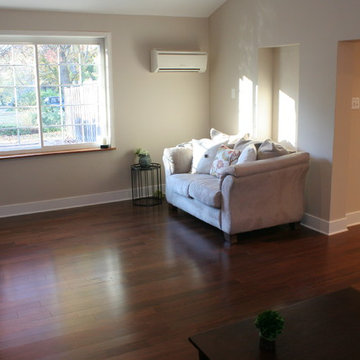
 KB Lueck Building Consultants, LLC.
Brian Wolf Photography
J.Mast - interior staging
Mid-sized minimalist open concept dark wood floor family room photo in Baltimore with beige walls, a standard fireplace and a brick fireplace
Mid-sized minimalist open concept dark wood floor family room photo in Baltimore with beige walls, a standard fireplace and a brick fireplace

 Berard Martel Architecture, Inc.
Lee Berard
Huge rustic split-level mixed siding exterior home idea in Boston with a shed roof
Huge rustic split-level mixed siding exterior home idea in Boston with a shed roof


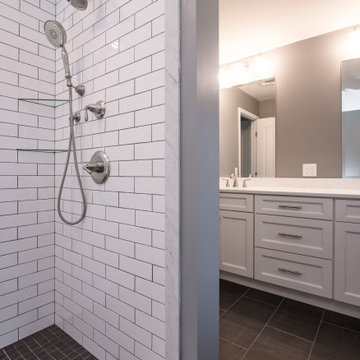
 ROAM Architecture
Needing more space for their growing family, these young homeowners approached us to help them create an updated, larger home from their existing 1953 split-level.
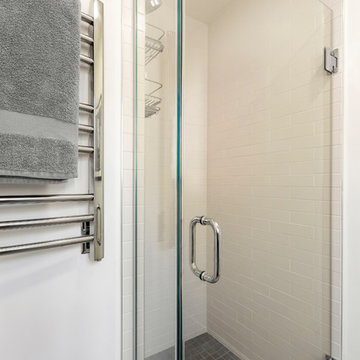
A new second floor addition was created to include 2 bedrooms, a hall bathroom, a master bedroom suite, and a laundry room. Pictured here is the couple's new shower in their master bathroom.
 Fresh Start Interiors

We removed two walls to open up this kitchen to the adjacent dining and family room area in this classic Split Level style home. Photos by Richard Pasley.
 Advance Design Studio, Ltd.
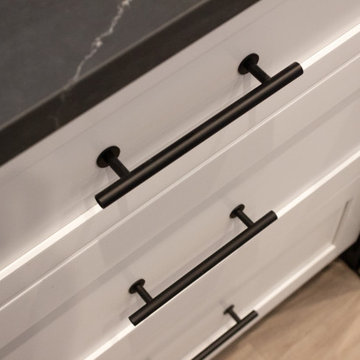
Split level multi-interior remodel designed by Advance Design Studio, construction managed by Advance Design Studio. Project scope included a kitchen remodel, dining room remodel, wall removal, master bathroom remodel, and stair remodels.
 Advance Design Studio, Ltd.
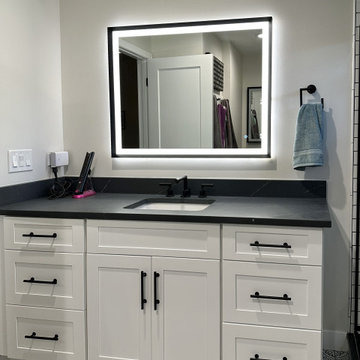
Split level multi-interior remodel designed by Advance Design Studio, construction managed by Advance Design Studio. Project scope included a kitchen remodel, dining room remodel, wall removal, master bathroom remodel, and stair remodels.
 Gill Design Co.
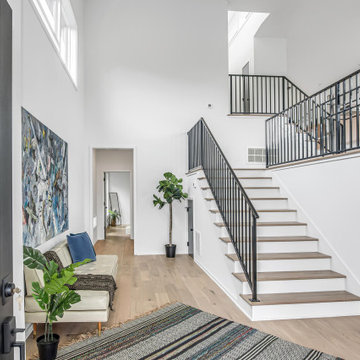

Designed around the sunset downtown views from the living room with open-concept living, the split-level layout provides gracious spaces for entertaining, and privacy for family members to pursue distinct pursuits.
 Gill Design Co.
Designed around the sunset downtown views from the living room with open-concept living, the split-level layout provides gracious spaces for entertaining, and privacy for family members to pursue distinct pursuits.





Sponsored
Delaware, OH

Buckeye Basements, Inc.
Central Ohio's Basement Finishing ExpertsBest Of Houzz '13-'21
 Tony K
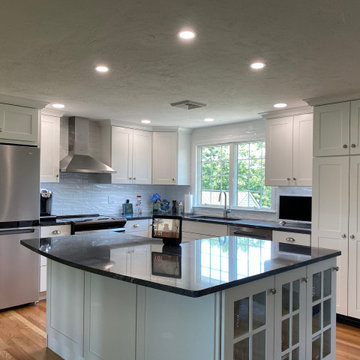
Nice open kitchen design for a split level home.
Kitchen - traditional medium tone wood floor kitchen idea in Boston with a single-bowl sink, shaker cabinets, white cabinets, granite countertops, white backsplash, ceramic backsplash, stainless steel appliances and an island
Kitchen - traditional medium tone wood floor kitchen idea in Boston with a single-bowl sink, shaker cabinets, white cabinets, granite countertops, white backsplash, ceramic backsplash, stainless steel appliances and an island
 KB Lueck Building Consultants, LLC.
Brian Wolf Photography
J.Mast - interior staging
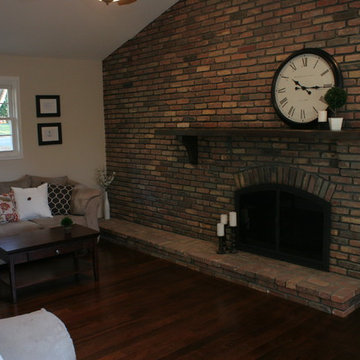
Mid-sized minimalist open concept dark wood floor family room photo in Baltimore with beige walls, a standard fireplace and a brick fireplace
Mid-sized minimalist open concept dark wood floor family room photo in Baltimore with beige walls, a standard fireplace and a brick fireplace
 Studio Durham Architects

Renovation of a mid-century modern house originally built by Buford Pickens, Dean of the School of Architecture at Washington Universtiy, as his his own residence. to the left is a Master Bedroom addition connected to the house by a bridge.
Photographer: Paul Bussman
21