
Search results for "Split paneling" in Home Design Ideas

 LKID
Gibeon Photography. Roll and Hill Superordinate Antler Chandelier. Kallista One Wall Sconces.
Example of a mountain style bathroom design in Denver
Example of a mountain style bathroom design in Denver
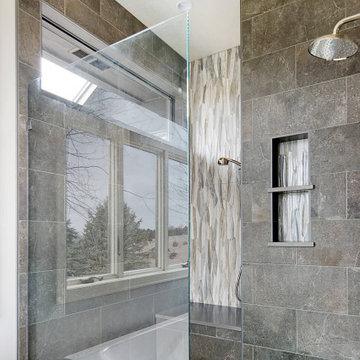
 4D Design + Consulting
Drop-in bathtub - mid-sized traditional master gray tile and stone tile double-sink drop-in bathtub idea with recessed-panel cabinets, white cabinets, a two-piece toilet, an undermount sink, quartzite countertops, a hinged shower door, white countertops and a built-in vanity

 Beyond Landscaping
This is an example of a small contemporary backyard stone landscaping in Toronto with a fire pit.
Find the right local pro for your project

 lee luxford a+d
Kristen McGaughey Photography
Large contemporary brown split-level wood gable roof idea in Vancouver with a metal roof
Large contemporary brown split-level wood gable roof idea in Vancouver with a metal roof

 KraftMaster Renovations
Open kitchen with a view of NYC - seating for 8 at the raised counter. Sleek & Cool - Fashion and function at it finest.
Blackstock Photography
Inspiration for a large contemporary u-shaped ceramic tile open concept kitchen remodel in New York with a double-bowl sink, flat-panel cabinets, medium tone wood cabinets, granite countertops, beige backsplash, ceramic backsplash, stainless steel appliances and an island
Inspiration for a large contemporary u-shaped ceramic tile open concept kitchen remodel in New York with a double-bowl sink, flat-panel cabinets, medium tone wood cabinets, granite countertops, beige backsplash, ceramic backsplash, stainless steel appliances and an island

 Destiny Homes
Example of a large country master carpeted and gray floor bedroom design in Minneapolis with blue walls and no fireplace

 Patrick A. Finn, Ltd
A stunning, wide-angle view of this Arlington Heights white transitional kitchen remodel.
The massive central island takes center stage, topped with a striking, absolute black granite countertop and paired with classic French bistro-style rattan barstools.
Shaker-style white cabinetry extends to the ceiling, maximizing storage space and creating a bright, unified aesthetic.
A timeless white subway tile backsplash, professional-grade stainless steel appliances, and integrated ceiling recessed lighting tie this family-friendly, open-concept space together seamlessly.
Custom crown molding and warm medium hardwood flooring complete the welcoming look.

Sponsored
Sunbury, OH

J.Holderby - Renovations
Franklin County's Leading General Contractors - 2X Best of Houzz!

 Rosseland Remodeling
Mid-sized transitional l-shaped medium tone wood floor and brown floor eat-in kitchen photo in Chicago with a double-bowl sink, recessed-panel cabinets, dark wood cabinets, granite countertops, brown backsplash, glass tile backsplash, an island and colored appliances
 Rosseland Remodeling
Example of a mid-sized transitional l-shaped medium tone wood floor and brown floor eat-in kitchen design in Chicago with a double-bowl sink, recessed-panel cabinets, dark wood cabinets, granite countertops, brown backsplash, glass tile backsplash, an island and colored appliances

 Jennifer Pacca Interiors
Inspiration for a contemporary dark wood floor and gray floor bedroom remodel in New York with gray walls

 Carlos Delgado Architect
An aerial view illustrates the beauty that surrounds this contemporary home.
Mid-sized contemporary multicolored one-story mixed siding house exterior idea with a shed roof and a metal roof
Mid-sized contemporary multicolored one-story mixed siding house exterior idea with a shed roof and a metal roof

 12/12 Architects & Planners
This 1960s split-level has a new Family Room addition in front of the existing home, with a total gut remodel of the existing Kitchen/Living/Dining spaces. The spacious Kitchen boasts a generous curved stone-clad island and plenty of custom cabinetry. The Kitchen opens to a large eat-in Dining Room, with a walk-around stone double-sided fireplace between Dining and the new Family room. The stone accent at the island, gorgeous stained wood cabinetry, and wood trim highlight the rustic charm of this home.
Photography by Kmiecik Imagery.

 Twin Cities Trimming, LLC
Example of a mid-sized classic light wood floor hallway design in Minneapolis with yellow walls

Sponsored
Plain City, OH

The Creative Kitchen Company
Columbus Area Kitchen Remodeling and Refacing Professional
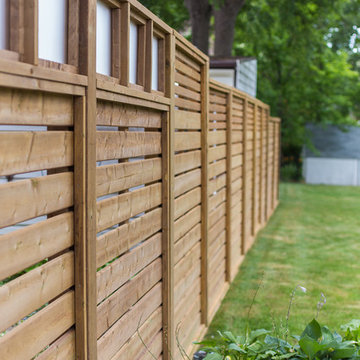
 TYDAN Landscape Design Inc.
Home design - contemporary backyard concrete paver home design idea in San Diego

 AVI Windows & Doors
Inspiration for a mid-sized timeless backyard deck remodel in Nashville with a roof extension

 Michael Nash Design, Build & Homes
2013 CHRYSALIS AWARD SOUTH REGION WINNER, RESIDENTIAL EXTERIOR
This 1970’s split-level single-family home in an upscale Arlington neighborhood had been neglected for years. With his surrounding neighbors all doing major exterior and interior remodeling, however, the owner decided it was time to renovate his property as well. After several consultation meetings with the design team at Michael Nash Design, Build & Homes, he settled on an exterior layout to create an Art & Craft design for the home.
It all got started by excavating the front and left side of the house and attaching a wrap-around stone porch. Key design attributes include a black metal roof, large tapered columns, blue and grey random style flag stone, beaded stain ceiling paneling and an octagonal seating area on the left side of this porch. The front porch has a wide stairway and another set of stairs leads to the back yard.
All exterior walls of homes were modified with new headers to allow much larger custom-made windows, new front doors garage doors, and French side and back doors. A custom-designed mahogany front door with leaded glass provides more light and offers a wider entrance into the home’s living area.
Design challenges included removing the entire face of the home and then adding new insulation, Tyvek and Hardiplank siding. The use of high-efficiency low-e windows makes the home air tight.
The Arts & Crafts design touches include the front gable over the front porch, the prairie-style grill pattern on the windows and doors, the use of tapered columns sitting over stone columns and the leaded glass front door. Decorative exterior lighting provides the finishing touches to this look.

 Star Painting & Wallcovering of Skippack, Inc.
Walls- Benjamin Moore HC-35 Powell Buff
Inspiration for a large timeless wooden spiral staircase remodel in Philadelphia with painted risers
Inspiration for a large timeless wooden spiral staircase remodel in Philadelphia with painted risers

Sponsored
Fredericksburg, OH

High Point Cabinets
Columbus' Experienced Custom Cabinet Builder | 4x Best of Houzz Winner

 Crisway Garage Doors, LLC
Composite Carriage Garage Doors by Crisway Garage Doors on this beautiful Arts and Crafts style home in Bethesda
Large elegant attached three-car garage photo in DC Metro
Large elegant attached three-car garage photo in DC Metro

 Everingham Design
Inspiration for a large contemporary l-shaped medium tone wood floor and brown floor eat-in kitchen remodel in Columbus with a drop-in sink, flat-panel cabinets, brown cabinets, quartz countertops, white backsplash, ceramic backsplash, stainless steel appliances, an island and white countertops

 Rockwood Cabinetry
Interior Design by Maison Inc.
Remodel by Charter Construction
Photos by David Papazian
Dressing room - large traditional gender-neutral carpeted and gray floor dressing room idea in Portland with beaded inset cabinets and white cabinets
Dressing room - large traditional gender-neutral carpeted and gray floor dressing room idea in Portland with beaded inset cabinets and white cabinets
187