
Search results for "Split paneling" in Home Design Ideas

 Patrick A. Finn, Ltd
A beautiful look at the integration between the open-concept kitchen and the expanded dining area in this Arlington Heights split-level remodel.
The massive central island features a striking absolute black granite countertop, paired with classic French bistro-style rattan counter stools and elegant brushed-metal pendant lights hanging overhead.
Directly adjacent, a rustic wooden dining table is flanked by striped upholstered chairs and a matching bench, creating a warm, casual space for family meals or entertaining guests.
Custom white beadboard wall paneling, crown molding, and rich hardwood flooring tie both functional zones together beautifully.

 BBS Development
Kitchen - contemporary light wood floor kitchen idea in Los Angeles with an undermount sink, flat-panel cabinets, white cabinets, wood countertops, white backsplash, stainless steel appliances and an island

 A-1 Glass
Example of a mid-sized classic backyard concrete paver patio design in San Luis Obispo with a roof extension
Find the right local pro for your project

 PLUMBERRY DESIGNS, INC.
Karl Mattson Photography
Eat-in kitchen - mid-sized traditional u-shaped ceramic tile eat-in kitchen idea in New York with an undermount sink, recessed-panel cabinets, beige cabinets, granite countertops, beige backsplash, ceramic backsplash, stainless steel appliances and a peninsula
Eat-in kitchen - mid-sized traditional u-shaped ceramic tile eat-in kitchen idea in New York with an undermount sink, recessed-panel cabinets, beige cabinets, granite countertops, beige backsplash, ceramic backsplash, stainless steel appliances and a peninsula

 Carriage Lane Design-Build Inc.
photo by @stephanibuchman
Mid-sized transitional master white tile porcelain tile freestanding bathtub photo in Toronto with shaker cabinets, medium tone wood cabinets, a one-piece toilet, an undermount sink, quartz countertops and a hinged shower door
Mid-sized transitional master white tile porcelain tile freestanding bathtub photo in Toronto with shaker cabinets, medium tone wood cabinets, a one-piece toilet, an undermount sink, quartz countertops and a hinged shower door

 Jada Windows
Custom thermally broken steel windows and doors for every environment. Experience the evolution!
Large transitional porch idea in Sacramento with decking and a roof extension
Large transitional porch idea in Sacramento with decking and a roof extension
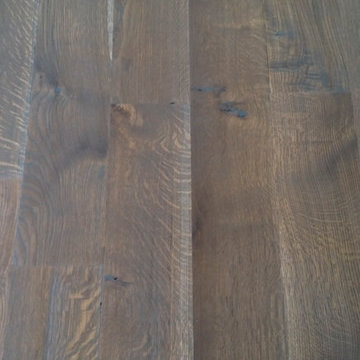
 Selecta Flooring LLC
7" Rift and Quartered White Oak, finished with Rubio Monocoat Slate Grey
Inspiration for a contemporary home design remodel in New York
Inspiration for a contemporary home design remodel in New York



 Henderson Building Group
Once the kitchen is now a drop zone and gorgeous laundry room that even Sunny loves hanging out in! The Dutch Doors provide him with a great way to greet the family when they get home.
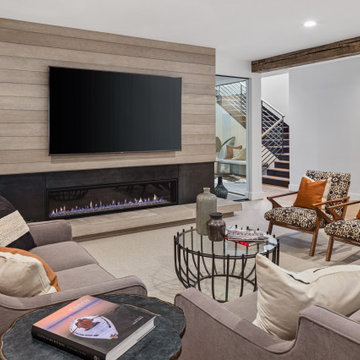
 ORIJIN STONE, LLC
This Minnesota Artisan Tour showcase home features three exceptional natural stone fireplaces. A custom blend of ORIJIN STONE's Alder™ Split Face Limestone is paired with custom Indiana Limestone for the oversized hearths. Minnetrista, MN residence.
MASONRY: SJB Masonry + Concrete
BUILDER: Denali Custom Homes, Inc.
PHOTOGRAPHY: Landmark Photography

 Benvenuti and Stein
Sunroom remodel with views of the lake has large new windows, gray slate floor and tongue & groove white ceiling.
Norman Sizemore Photography
Sunroom - large traditional backyard slate floor and gray floor sunroom idea in Chicago with a roof extension and a standard ceiling
Sunroom - large traditional backyard slate floor and gray floor sunroom idea in Chicago with a roof extension and a standard ceiling

 Herron Horton Architects, Inc.
Eat-in kitchen - large contemporary u-shaped porcelain tile eat-in kitchen idea in Little Rock with a double-bowl sink, stainless steel countertops, white backsplash, an island, flat-panel cabinets, glass sheet backsplash, stainless steel appliances and gray cabinets

 KMSalter Design
Cameron St. Photography
Example of a mid-sized minimalist black and white tile and porcelain tile porcelain tile drop-in bathtub design in Toronto with flat-panel cabinets, gray cabinets, a two-piece toilet, gray walls and an integrated sink
Example of a mid-sized minimalist black and white tile and porcelain tile porcelain tile drop-in bathtub design in Toronto with flat-panel cabinets, gray cabinets, a two-piece toilet, gray walls and an integrated sink



Sponsored
Columbus, OH

Trish Takacs Design
Award Winning & Highly Skilled Kitchen & Bath Designer in Columbus

 Chris and Dick's
Inspiration for a small modern single-wall porcelain tile eat-in kitchen remodel in Salt Lake City with an undermount sink, flat-panel cabinets, light wood cabinets, granite countertops, beige backsplash, ceramic backsplash, stainless steel appliances and an island

 USI Design & Remodeling
Dallas Texas. Built-1954; single-story mid century modern home. Split ceilings, 8' and low vault. Whole house renovation. Design & construction by USI.
Spaces pictured: Powder bath, guest bath, master bath, family room, kitchen and laundry.

 Rosseland Remodeling
Kitchen remodeling in an older split level home in Bartlett IL.
Inspiration for a mid-sized timeless l-shaped medium tone wood floor and brown floor eat-in kitchen remodel in Chicago with a single-bowl sink, recessed-panel cabinets, medium tone wood cabinets, quartz countertops, green backsplash, ceramic backsplash, stainless steel appliances and an island
Inspiration for a mid-sized timeless l-shaped medium tone wood floor and brown floor eat-in kitchen remodel in Chicago with a single-bowl sink, recessed-panel cabinets, medium tone wood cabinets, quartz countertops, green backsplash, ceramic backsplash, stainless steel appliances and an island

 Columbia Cabinets
Curated Classic
Designer: Amy Van Wie
Cabinetry: Brookhaven I – Frameless Cabinetry
Wood: Maple and Knotty Cherry
Finishes: White Lace on Maple; Matte Bistro on Knotty Cherry
Door: Perimeter – Fremont Recessed; Island and Hutch – Fremont Raised
Countertop: Kitchen and Island – Barroca Soapstone; Hutch – Bianco Carrera Marble
Awards
2013 Showcase of Homes, Executive Homes Runner-up – Best Kitchen
Featured in the 2013 Showcase of Homes, the kitchen of this stunning home needed to be extraordinary. With 9 foot ceilings, special height cabinet panels were designed at 45″. The maple cabinetry from Brookhaven was installed along the perimeter of the space and finished in white lace with Fremont Recessed doors. To mix and match different styles and finishes, the island and hutch were designed in knotty cherry, with Fremont raised doors and matte bistro finish. Barroca Soapstone tops off the kitchen and island cabinets and a 3cm thick sheet of Bianco Carrera Marble tops off the hutch. The finishing touches were the details including oil rubbed bronze bin pulls and knobs, split panel doors with glass walls along the range wall and custom panels to cover the refrigerator. For the hutch, mullion glass doors and bead board accents with matching wood knobs and corbels finished the design.



 Grandview Development & Construction Inc
Inspiration for a contemporary master white floor double shower remodel in San Diego with flat-panel cabinets, dark wood cabinets, white walls, an undermount sink and a hinged shower door

 Visbeen Architects
The Laurel was a project that required a rigorous lesson in southern architectural vernacular. The site being located in the hot climate of the Carolina shoreline, the client was eager to capture cross breezes and utilize outdoor entertainment spaces. The home was designed with three covered porches, one partially covered courtyard, and one screened porch, all accessed by way of French doors and extra tall double-hung windows. The open main level floor plan centers on common livings spaces, while still leaving room for a luxurious master suite. The upstairs loft includes two individual bed and bath suites, providing ample room for guests. Native materials were used in construction, including a metal roof and local timber.

 Cooley Custom Cabinetry
Inspiration for a large transitional master white tile and marble tile white floor corner bathtub remodel in Columbus with flat-panel cabinets, light wood cabinets, a one-piece toilet, white walls, an undermount sink, marble countertops, a hinged shower door and white countertops
190