
Search results for "Split paneling" in Home Design Ideas

 Rahal Architects llc
Double shower - large contemporary master white tile and marble tile marble floor, white floor and double-sink double shower idea in Miami with dark wood cabinets, a one-piece toilet, white walls, marble countertops, black countertops and a freestanding vanity


Find the right local pro for your project

 Ideal Construction & Remodeling
Felicia Evans Photography
Example of a mid-sized eclectic master brown tile and pebble tile porcelain tile and beige floor corner shower design in DC Metro with a hot tub, blue walls, a vessel sink, tile countertops, flat-panel cabinets, medium tone wood cabinets and a hinged shower door
Example of a mid-sized eclectic master brown tile and pebble tile porcelain tile and beige floor corner shower design in DC Metro with a hot tub, blue walls, a vessel sink, tile countertops, flat-panel cabinets, medium tone wood cabinets and a hinged shower door

 Handin Browne Designs
Sean Litchfield
Inspiration for a transitional multicolored floor powder room remodel in New York with multicolored walls and a console sink
Inspiration for a transitional multicolored floor powder room remodel in New York with multicolored walls and a console sink

 Walker Coen Lorentzen Architects
Inspiration for a huge modern white split-level wood flat roof remodel in Cedar Rapids

 Dovetailed Kitchens
Lovely detail shot of the distressed, painted sage cabinets and handle pull.
Large farmhouse u-shaped ceramic tile kitchen photo in Boston with raised-panel cabinets, green cabinets, an island, an undermount sink, granite countertops and stainless steel appliances
Large farmhouse u-shaped ceramic tile kitchen photo in Boston with raised-panel cabinets, green cabinets, an island, an undermount sink, granite countertops and stainless steel appliances

Sponsored
Columbus, OH

Hope Restoration & General Contracting
Columbus Design-Build, Kitchen & Bath Remodeling, Historic Renovations

 Patrick A. Finn, Ltd
A beautiful look at the integration between the open-concept kitchen and the expanded dining area in this Arlington Heights split-level remodel.
The massive central island features a striking absolute black granite countertop, paired with classic French bistro-style rattan counter stools and elegant brushed-metal pendant lights hanging overhead.
Directly adjacent, a rustic wooden dining table is flanked by striped upholstered chairs and a matching bench, creating a warm, casual space for family meals or entertaining guests.
Custom white beadboard wall paneling, crown molding, and rich hardwood flooring tie both functional zones together beautifully.

 Premium Painting LLC
Mid-sized cottage white split-level mixed siding gable roof photo in New York with a shingle roof

 Rosseland Remodeling
Kitchen remodeling in an older split level home in Bartlett IL.
Eat-in kitchen - mid-sized traditional l-shaped medium tone wood floor and brown floor eat-in kitchen idea in Chicago with a single-bowl sink, recessed-panel cabinets, medium tone wood cabinets, quartz countertops, green backsplash, ceramic backsplash, stainless steel appliances and an island
Eat-in kitchen - mid-sized traditional l-shaped medium tone wood floor and brown floor eat-in kitchen idea in Chicago with a single-bowl sink, recessed-panel cabinets, medium tone wood cabinets, quartz countertops, green backsplash, ceramic backsplash, stainless steel appliances and an island


 Michael Nash Design, Build & Homes
2013 PROFESSIONAL REMODELER, SILVER AWARD WINNER, RESIDENTIAL KITCHEN
This 1970’s split-level single-family home in an upscale Arlington neighborhood had been neglected for years. With his surrounding neighbors all doing major exterior and interior remodeling, however, the owner decided it was time to renovate his property as well.
The home’s signature space is a kitchen that combines both form and function. Custom-made dark and light cherry cabinets are topped by exotic granite countertops. Prairie-style windows, wide plank hard wood floors and a tumbled stone backsplash complete the Arts & Crafts design.
Professional-grade appliances include a gas cooktop, double wall ovens and a large refrigerator/freezer with matching inset cabinet panels. The kitchen work triangle guarantees ultimate efficiency. Recessed lighting and a skylight assures adequate lighting in the space at all times.

 KMSalter Design
Cameron St. Photography
Example of a small mid-century modern l-shaped light wood floor open concept kitchen design in Toronto with a farmhouse sink, recessed-panel cabinets, white cabinets, solid surface countertops, white backsplash, subway tile backsplash, stainless steel appliances and an island
Example of a small mid-century modern l-shaped light wood floor open concept kitchen design in Toronto with a farmhouse sink, recessed-panel cabinets, white cabinets, solid surface countertops, white backsplash, subway tile backsplash, stainless steel appliances and an island

Sponsored
Fredericksburg, OH

High Point Cabinets
Columbus' Experienced Custom Cabinet Builder | 4x Best of Houzz Winner

 Saratoga Signature Interiors
Randall Perry Photography
Large mountain style single-wall dark wood floor and brown floor eat-in kitchen photo in Boston with raised-panel cabinets, dark wood cabinets, granite countertops, brown backsplash, travertine backsplash, an island and multicolored countertops
Large mountain style single-wall dark wood floor and brown floor eat-in kitchen photo in Boston with raised-panel cabinets, dark wood cabinets, granite countertops, brown backsplash, travertine backsplash, an island and multicolored countertops

 Norsman Architects, Ltd.
Example of a large minimalist l-shaped dark wood floor and brown floor eat-in kitchen design in Chicago with an undermount sink, flat-panel cabinets, brown cabinets, wood countertops, gray backsplash, stone slab backsplash, paneled appliances and an island
 ORIJIN STONE, LLC
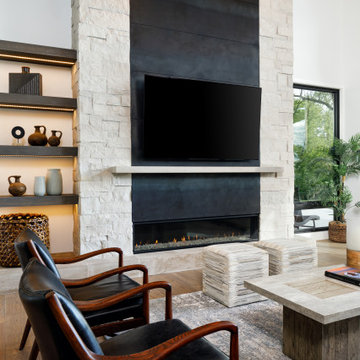
This Minnesota Artisan Tour showcase home features three exceptional natural stone fireplaces. A custom blend of ORIJIN STONE's Alder™ Split Face Limestone is paired with custom Indiana Limestone for the oversized hearths. Minnetrista, MN residence.
MASONRY: SJB Masonry + Concrete
BUILDER: Denali Custom Homes, Inc.
PHOTOGRAPHY: Landmark Photography

 USI Design & Remodeling
Dallas Texas. Built-1954; single-story mid century modern home. Split ceilings, 8' and low vault. Whole house renovation. Design & construction by USI.
Spaces pictured: Powder bath, guest bath, master bath, family room, kitchen and laundry.

Sponsored
Westerville, OH

Custom Home Works
Franklin County's Award-Winning Design, Build and Remodeling Expert

 Corinthian Fine Homes
This home had a generous master suite prior to the renovation; however, it was located close to the rest of the bedrooms and baths on the floor. They desired their own separate oasis with more privacy and asked us to design and add a 2nd story addition over the existing 1st floor family room, that would include a master suite with a laundry/gift wrapping room.
We added a 2nd story addition without adding to the existing footprint of the home. The addition is entered through a private hallway with a separate spacious laundry room, complete with custom storage cabinetry, sink area, and countertops for folding or wrapping gifts. The bedroom is brimming with details such as custom built-in storage cabinetry with fine trim mouldings, window seats, and a fireplace with fine trim details. The master bathroom was designed with comfort in mind. A custom double vanity and linen tower with mirrored front, quartz countertops and champagne bronze plumbing and lighting fixtures make this room elegant. Water jet cut Calcatta marble tile and glass tile make this walk-in shower with glass window panels a true work of art. And to complete this addition we added a large walk-in closet with separate his and her areas, including built-in dresser storage, a window seat, and a storage island. The finished renovation is their private spa-like place to escape the busyness of life in style and comfort. These delightful homeowners are already talking phase two of renovations with us and we look forward to a longstanding relationship with them.

 Door Beautiful
Example of a large trendy front door design in San Francisco with yellow walls and a medium wood front door


197