
Search results for "Split paneling" in Home Design Ideas

 Post Designers & Builders/Division of Sundecks Inc
Example of a mid-sized classic beige one-story vinyl gable roof design in DC Metro with a shingle roof

 Schwartz and Architecture
This full remodel of a 3,200 sq ft home in San Francisco’s Forest Hills neighborhood worked within the home’s existing split level organization, but radically expanded the sense of openness and movement through the space. The jewel of the new top floor master suite is a minimalist bathroom surrounded by glass and filled with light. The most private space becomes the most prominent element from the street below.
Photo by Aaron Leitz


Find the right local pro for your project


 Lind Nelson Construction Inc.
Photographer, Morgan Sheff
Example of a large classic gray two-story wood gable roof design in Minneapolis
Example of a large classic gray two-story wood gable roof design in Minneapolis

 Sarah Schmidt
Sargent Photography
Example of a large transitional master porcelain tile and gray floor bedroom design in Miami with no fireplace and gray walls
Example of a large transitional master porcelain tile and gray floor bedroom design in Miami with no fireplace and gray walls



 Kevin Spence Architect, AIA
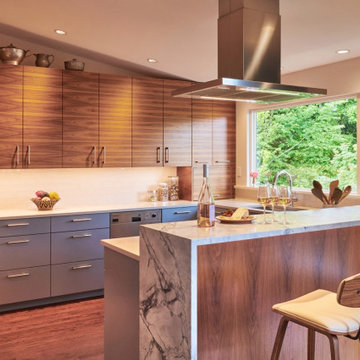
Inspiration for a mid-sized 1950s u-shaped dark wood floor, brown floor and vaulted ceiling eat-in kitchen remodel in Seattle with an undermount sink, flat-panel cabinets, medium tone wood cabinets, solid surface countertops, white backsplash, ceramic backsplash, stainless steel appliances, a peninsula and white countertops

 Ellergodt Design
This re-design took a dated split level and transformed it into an attractive and functional home to meet the needs of a growing family.
Additional square footage was added to incorporate a larger master suite and a second garage.
The front entry became a bright and open space, with an open to below music room above it. The master suite took advantage of the large trees in this established neighbourhood giving it a feeling of being in a secluded treehouse.
See this project and more at www.beginwithdesign.com
Photos: Carol Ellergodt

 Safavieh Home Furnishings
Family room - traditional dark wood floor and brown floor family room idea in New York with beige walls, a standard fireplace, a stone fireplace and a wall-mounted tv

 Faux Home | Home & Hue
Custom home design in Mebane, NC combining craftsman style with rustic and modern elements. Faux Home was involved in every aspect of designing and decorating this home in conjunction with Synergy Building Company in Carrboro, NC.

 Lynn Hopkins Architects
The current owners wanted a kitchen that felt more serene, and sympathetic to the character of their historic home. The new Shaker-style cabinets are a pale robin’s egg blue. The frame and flat panel door design has historical references without being tied to a single architectural era. Crown moulding is generous, but has a simple profile. The countertops are Jet Mist granite, a black stone with very subtle, wispy currents of grey. The honed finish makes the stone feel almost soft and timeless.

 KraftMaster Renovations
Clean lines in a warm brown stain create an earthy feel to the spa masterbath.
Photography by Blackstock Photography
Doorless shower - large zen master beige tile and ceramic tile ceramic tile doorless shower idea in Newark with an undermount sink, flat-panel cabinets, medium tone wood cabinets, marble countertops, a wall-mount toilet and beige walls
Doorless shower - large zen master beige tile and ceramic tile ceramic tile doorless shower idea in Newark with an undermount sink, flat-panel cabinets, medium tone wood cabinets, marble countertops, a wall-mount toilet and beige walls

Sponsored
Fredericksburg, OH

High Point Cabinets
Columbus' Experienced Custom Cabinet Builder | 4x Best of Houzz Winner

 Apex Custom Fabrication
Large trendy master marble floor, white floor, double-sink and vaulted ceiling bathroom photo in Toronto with flat-panel cabinets, brown cabinets, beige walls, an undermount sink, marble countertops, white countertops and a built-in vanity

 Viewrail
Black onyx rod railing brings the future to this home in Westhampton, New York.
.
The owners of this home in Westhampton, New York chose to install a switchback floating staircase to transition from one floor to another. They used our jet black onyx rod railing paired it with a black powder coated stringer. Wooden handrail and thick stair treads keeps the look warm and inviting. The beautiful thin lines of rods run up the stairs and along the balcony, creating security and modernity all at once.
.
Outside, the owners used the same black rods paired with surface mount posts and aluminum handrail to secure their balcony. It’s a cohesive, contemporary look that will last for years to come.

 Ideal Construction & Remodeling
Felicia Evans Photography
Inspiration for a mid-sized eclectic master brown tile and pebble tile porcelain tile and beige floor corner shower remodel in DC Metro with a hot tub, blue walls, a vessel sink, tile countertops, flat-panel cabinets, medium tone wood cabinets and a hinged shower door
Inspiration for a mid-sized eclectic master brown tile and pebble tile porcelain tile and beige floor corner shower remodel in DC Metro with a hot tub, blue walls, a vessel sink, tile countertops, flat-panel cabinets, medium tone wood cabinets and a hinged shower door
 Lind Nelson Construction Inc.
Photographer, Morgan Sheff
Large elegant gray two-story wood gable roof photo in Minneapolis
Large elegant gray two-story wood gable roof photo in Minneapolis

Sponsored
Sunbury, OH

J.Holderby - Renovations
Franklin County's Leading General Contractors - 2X Best of Houzz!

 Abbey Design + Remodel
Fieldstone Maple cabinets: door style, Wayburg. Finish, carmel.
Countertops: Cambria, Touquay
Sintesi floor tile: Cortina, ivory.
Backsplash: Solistone, Haisa light marble split face mosaic.

 Glenview Haus – Custom Doors & Wine Cellars
Don't let your interior doors be written off as some functional piece of hardware. Come to Glenview Haus and make your interior doors just as stunning as the rest of your home. Glenview Haus' Traditional Wood Interior Door Collection ensures that every door stands out with all the elegance and style. Our Traditional wooden doors are finely made by expert artisans and designed with all of your needs in mind.

 Wakely and Company Limited
The custom built ladder of wormy maple takes you to a loft that accommodates additional sleeping space for friends. Photo by Split Second Photography
201