
Search results for "Split paneling" in Home Design Ideas
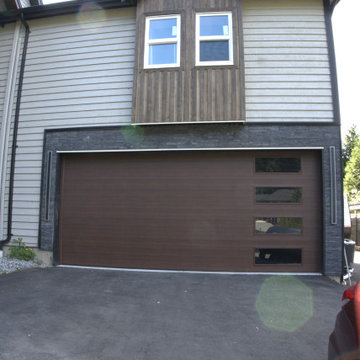
 Vancouver General Contractors
Modern garage door entryway and facade renovation on Alpine Drive by Vancouver General Contractors. This perspective highlights the clean lines of a new two-car contemporary sectional garage door with a natural wood-grain finish and vertical tinted glass window panels. The drive-in bay is framed by high-end charcoal split-face stone veneer, supporting an upper gable extension clad in warm vertical wood paneling and light gray horizontal lap siding. We take all the hassle and stress out of exterior updates by overseeing all structural modifications, door tracking setups, and finish trim details perfectly. Call us now to book your free consultation!

 exactly.
Alcove shower - large 1960s master black and white tile and ceramic tile ceramic tile, black floor and double-sink alcove shower idea in Detroit with flat-panel cabinets, brown cabinets, a one-piece toilet, white walls, an undermount sink, quartzite countertops, a hinged shower door, white countertops and a floating vanity

 Tom Felton Architect
A new master suite was created on the third level of the home. The bath has great light from one of the original eight foot tall windows. The vanity has a carrera marble top and the tile and fixtures are from Waterworks. Interior Design by Barbara Gisel and Mary Macelree.
Find the right local pro for your project

 lee luxford a+d
Kristen McGaughey Photography
Large brown split-level wood gable roof photo in Vancouver with a metal roof
Large brown split-level wood gable roof photo in Vancouver with a metal roof


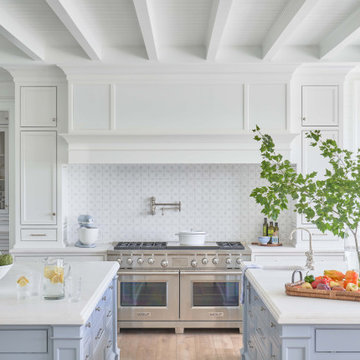
 Kingswood Custom Homes
Kitchen pantry - coastal medium tone wood floor, brown floor and shiplap ceiling kitchen pantry idea in Charlotte with a farmhouse sink, beaded inset cabinets, white cabinets, marble countertops, white backsplash, marble backsplash, stainless steel appliances, two islands and white countertops

 Patrick A. Finn, Ltd
A beautiful look at the integration between the open-concept kitchen and the expanded dining area in this Arlington Heights split-level remodel.
The massive central island features a striking absolute black granite countertop, paired with classic French bistro-style rattan counter stools and elegant brushed-metal pendant lights hanging overhead.
Directly adjacent, a rustic wooden dining table is flanked by striped upholstered chairs and a matching bench, creating a warm, casual space for family meals or entertaining guests.
Custom white beadboard wall paneling, crown molding, and rich hardwood flooring tie both functional zones together beautifully.

Sponsored
Fredericksburg, OH

High Point Cabinets
Columbus' Experienced Custom Cabinet Builder | 4x Best of Houzz Winner

 Michael Kelley Photography
by Mike Kelley Photography
Minimalist formal and open concept concrete floor and gray floor living room photo in Los Angeles with white walls, a two-sided fireplace, a concrete fireplace and no tv
Minimalist formal and open concept concrete floor and gray floor living room photo in Los Angeles with white walls, a two-sided fireplace, a concrete fireplace and no tv

 Stoddard Construction & Design Inc.
Example of a large mountain style brown one-story mixed siding gable roof design with a metal roof

 Earthwood Custom Remodeling, Inc.
Family Room with shiplap detail, painted beams, precast concrete fire place and dry stack stone accent surround
Inspiration for a large contemporary open concept medium tone wood floor family room library remodel in Denver with gray walls, a two-sided fireplace, a concrete fireplace and no tv
Inspiration for a large contemporary open concept medium tone wood floor family room library remodel in Denver with gray walls, a two-sided fireplace, a concrete fireplace and no tv

 Michael Nash Design, Build & Homes
2013 CHRYSALIS AWARD SOUTH REGION WINNER, RESIDENTIAL EXTERIOR
This 1970’s split-level single-family home in an upscale Arlington neighborhood had been neglected for years. With his surrounding neighbors all doing major exterior and interior remodeling, however, the owner decided it was time to renovate his property as well. After several consultation meetings with the design team at Michael Nash Design, Build & Homes, he settled on an exterior layout to create an Art & Craft design for the home.
It all got started by excavating the front and left side of the house and attaching a wrap-around stone porch. Key design attributes include a black metal roof, large tapered columns, blue and grey random style flag stone, beaded stain ceiling paneling and an octagonal seating area on the left side of this porch. The front porch has a wide stairway and another set of stairs leads to the back yard.
All exterior walls of homes were modified with new headers to allow much larger custom-made windows, new front doors garage doors, and French side and back doors. A custom-designed mahogany front door with leaded glass provides more light and offers a wider entrance into the home’s living area.
Design challenges included removing the entire face of the home and then adding new insulation, Tyvek and Hardiplank siding. The use of high-efficiency low-e windows makes the home air tight.
The Arts & Crafts design touches include the front gable over the front porch, the prairie-style grill pattern on the windows and doors, the use of tapered columns sitting over stone columns and the leaded glass front door. Decorative exterior lighting provides the finishing touches to this look.

 AFT Construction
Roehner Ryan
Open concept kitchen - large country l-shaped light wood floor and beige floor open concept kitchen idea in Phoenix with a farmhouse sink, beaded inset cabinets, white cabinets, quartz countertops, gray backsplash, marble backsplash, paneled appliances, an island and gray countertops
Open concept kitchen - large country l-shaped light wood floor and beige floor open concept kitchen idea in Phoenix with a farmhouse sink, beaded inset cabinets, white cabinets, quartz countertops, gray backsplash, marble backsplash, paneled appliances, an island and gray countertops

 NOTION, LLC
Notion, LLC
Designer: Natalia Dragunova
Photographer: Craig Thompson
Example of a trendy black floor wine cellar design
Example of a trendy black floor wine cellar design



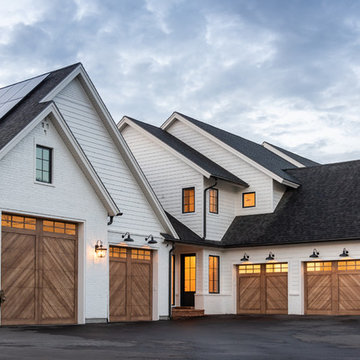


 Hyrum McKay Bates Design, Inc.
Architectural Design & Architectural Interior Design: Hyrum McKay Bates Design, Inc.
Interior Design: Liv Showroom - Lead Designer: Tonya Olsen
Photography: Lindsay Salazar
Cabinetry: Benjamin Blackwelder Cabinetry

Sponsored
Fredericksburg, OH
High Point Cabinets
Columbus' Experienced Custom Cabinet Builder | 4x Best of Houzz Winner

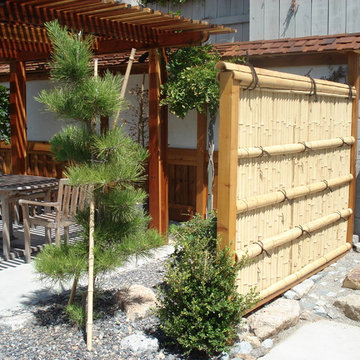
 Backyard X-Scapes Inc.
Bamboo fencing in combination with split bamboo poles create this classic Japanese framed fence in zen garden setting?
Example of an island style home design design in San Diego
Example of an island style home design design in San Diego

 Studio Architects
Inspiration for an industrial master double-sink bathroom remodel with black cabinets, concrete countertops and a built-in vanity
198