
Search results for "Split paneling" in Home Design Ideas

 Wow! Factor Staging Rentals
Monique de la Cruz of Cozy and Candid
Seated home bar - large transitional single-wall light wood floor seated home bar idea in Vancouver with an undermount sink, recessed-panel cabinets, black cabinets, granite countertops and mirror backsplash
Seated home bar - large transitional single-wall light wood floor seated home bar idea in Vancouver with an undermount sink, recessed-panel cabinets, black cabinets, granite countertops and mirror backsplash

 Architectural Collaborative
Example of a small minimalist gray three-story mixed siding exterior home design in Atlanta
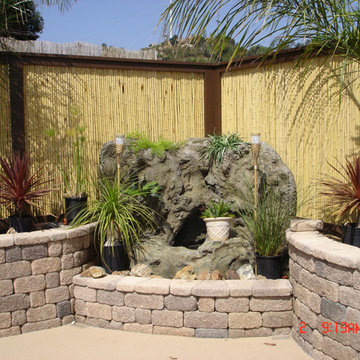
 Backyard X-Scapes Inc.
Bamboo an excellent privacy and inexpensive alternative to natural wood materials.
Find the right local pro for your project

 Matisse Homes Inc.
Inspiration for a contemporary l-shaped light wood floor and beige floor open concept kitchen remodel in Calgary with an undermount sink, flat-panel cabinets, dark wood cabinets, soapstone countertops, white backsplash, porcelain backsplash, stainless steel appliances, an island and black countertops

 User
Park Place’s head-turning good looks rely on traditional architectural details complemented with a combo of paints and stains to define and warm the kitchen. Turned legs and open shelving on the component island prevent it from being boxed in to a small space. Carrying the crown molding, decorative end panels and split posts through the room unifies the work areas and draws us in to the center. A built-in hutch with glass inserts, beaded back panel and butcherboard top is a nod to traditional design, but with the 21st century brilliance of deep smooth close drawers, built-in organization tools and efficient lighting design.
The wood hood is detailed with a pair of Americana corbels and a classic picture rail. The adjacent butler’s pantry may be a throwback to another time, but the built in wine cooler, functional wine cubes and Epic mirror inserts redefine the space to a functional transition for a more modern homeowner.
Find a Design-Craft Showroom near you today: http://www.designcraftcabinets.com/dealer-locations

 Andrew A. Willett, Architect, PA
Note the concrete panel/splash behind the range.
Photos by Jay Weiland
Huge transitional l-shaped slate floor kitchen photo with a single-bowl sink, beaded inset cabinets, dark wood cabinets, granite countertops, green backsplash, cement tile backsplash, stainless steel appliances, brown walls and an island
Huge transitional l-shaped slate floor kitchen photo with a single-bowl sink, beaded inset cabinets, dark wood cabinets, granite countertops, green backsplash, cement tile backsplash, stainless steel appliances, brown walls and an island

 Faux Home | Home & Hue
New home designs by Faux Home LLC, built by Synergy Building Company in Carrboro, NC.
Mid-sized craftsman green one-story wood house exterior idea in Raleigh with a shingle roof
Mid-sized craftsman green one-story wood house exterior idea in Raleigh with a shingle roof

Sponsored
Delaware, OH

Buckeye Basements, Inc.
Central Ohio's Basement Finishing ExpertsBest Of Houzz '13-'21

 Hermitage Kitchen Gallery LLC
Designer: Terri Sears
Photography: Melissa Mills
Example of a mid-sized eclectic white tile and porcelain tile mosaic tile floor and white floor alcove bathtub design in Nashville with a trough sink, raised-panel cabinets, gray cabinets, quartz countertops, a two-piece toilet, gray walls and white countertops
Example of a mid-sized eclectic white tile and porcelain tile mosaic tile floor and white floor alcove bathtub design in Nashville with a trough sink, raised-panel cabinets, gray cabinets, quartz countertops, a two-piece toilet, gray walls and white countertops

 Couture Design Associates
Inspiration for a timeless carpeted and gray floor living room remodel in Providence

 Che Bella Interiors Design + Remodeling
This new construction client had a vision of creating an updated Victorian inspired home. From the exterior through the interior, a formal story is told through luxurious fabrics, rich color tones and detail galore.
The star of this master bedroom is the oversized split arched window. This window created an opportunity to add custom drapery panels that can be closed off to protect from direct sunlight. Additional details include antiqued mirrored nightstands and console table, an iron bench, and a tufted headboard in a lush cream velvet.
Construction and finishes selections by Cuddigan Custom Builders.
Photography by Spacecrafting


 Wakely and Company Limited
The custom laundry cabinet in the shower area of this kids bath is painted using three Benjamin Moore colours. The base coat is BM flower pot, top coat of BM summer solstice and a finishing glaze with BM delphinium. The blue glass handles pick up the blue glaze. Photo by Split Second Photography

 Swift Studio
Kitchen - traditional u-shaped medium tone wood floor and brown floor kitchen idea in Seattle with an undermount sink, raised-panel cabinets, white cabinets, paneled appliances, two islands and green countertops

Sponsored
Columbus, OH

Hope Restoration & General Contracting
Columbus Design-Build, Kitchen & Bath Remodeling, Historic Renovations

 Countertops 101
Transitional Kitchen:
-Walls - Sherwin Williams Light French Gray - Flat
-Baseboards - 1x6 MDF with FJ PM6
-Kohler White Cast Iron Farm Sink
-Delta Essa Single Handle Faucet - Arctic Stainless - 9113T-AR-DST
-Countertop - Dallas, TX - KLZ Colonial White 3cm - Square Edge
Kitchen Backsplash - IC Brites Smoke 3x6
Grout: Mapei White 00
Fireplace Tile - Silver 7" x12" Silver Ledger Panel Split
Wood Floors - Wester Hickory 5"
 Wakely and Company Limited
These very cool wall sconces look like light bulbs frozen in a large ice cube. They are a modern twist to the reclaimed barn board. Photo by Split Second Photography

 Vogue Homes, Inc.
500 exposed Doug Fir timbers and approx. 120 Doug Fir windows.
Roofing comprised of stone slate and handmade copper tiles and panels.
Siding comprised of Old Growth Clear heart vertical grain board on board, hand split redwood shakes and 500 tons of large river rock stone.
Oversized see-thru masonry fireplace with custom iron/glass doors.
Home automation, Lighting control system, and fire sprinklers.

 Fine Line Home Design LLC
Open concept kitchen - mid-sized craftsman single-wall light wood floor and gray floor open concept kitchen idea in DC Metro with an undermount sink, raised-panel cabinets, white cabinets, quartz countertops, paneled appliances and an island

Sponsored
Fredericksburg, OH

High Point Cabinets
Columbus' Experienced Custom Cabinet Builder | 4x Best of Houzz Winner

 Perkinson Homes, Inc.
Mid-sized elegant enclosed medium tone wood floor living room photo in Richmond with a bar, black walls, a standard fireplace and no tv
 exactly.
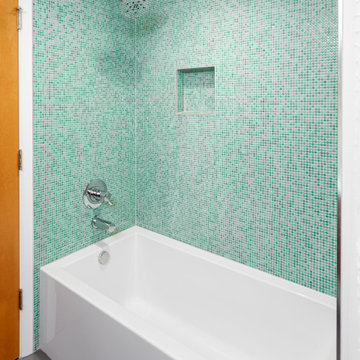
Alcove bathtub - mid-sized 1950s kids' green tile and ceramic tile ceramic tile, gray floor and double-sink alcove bathtub idea in Detroit with flat-panel cabinets, brown cabinets, a one-piece toilet, white walls, an undermount sink, quartzite countertops, white countertops and a floating vanity

 place architecture:design
Porch with privacy screen,
Tom Holdsworth Photography
The Skywater House on Gibson Island, is defined by its panoramic views of the Magothy River. Sitting atop the highest point of the Island is this 4,000 square foot, whole-house renovation. The design creates a new street presence and light-filled spaces that are complimented by a neutral color palette, textured finishes, and sustainable materials.
205