
Search results for "Split paneling" in Home Design Ideas

 William Guidero Planning and Design
interior designer: Kathryn Smith
Inspiration for a large country backyard tile and rectangular pool fountain remodel in Orange County
Inspiration for a large country backyard tile and rectangular pool fountain remodel in Orange County

 KraftMaster Renovations
Dry bar or morph to appetizers, or buffet serving area. Multi purpose while entertaining back to staples during the week - Coffee wake up bar.
Photos by Blackstock Photography
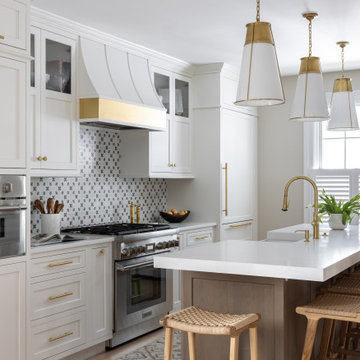
 Stonehill Cabinetry
This semi-custom kitchen remodel blends timeless style with thoughtful functionality. Frosty White CRP-10 cabinetry sets a clean, classic tone, enhanced by applied panels that add depth and a refined, cohesive finish. A richly stained cherry island with a large farmhouse-style sink brings warmth and character, creating a striking yet balanced contrast.
Find the right local pro for your project

Claw-foot bathtub - transitional master ceramic tile and white floor claw-foot bathtub idea in Dallas with an undermount sink, a hinged shower door, beige cabinets, gray walls, brown countertops and flat-panel cabinets

 ZeroEnergy Design
 (ZED) created this modern home for a progressive family in the desirable community of Lexington.
Thoughtful Land Connection. The residence is carefully sited on the infill lot so as to create privacy from the road and neighbors, while cultivating a side yard that captures the southern sun. The terraced grade rises to meet the house, allowing for it to maintain a structured connection with the ground while also sitting above the high water table. The elevated outdoor living space maintains a strong connection with the indoor living space, while the stepped edge ties it back to the true ground plane. Siting and outdoor connections were completed by ZED in collaboration with landscape designer Soren Deniord Design Studio.
Exterior Finishes and Solar. The exterior finish materials include a palette of shiplapped wood siding, through-colored fiber cement panels and stucco. A rooftop parapet hides the solar panels above, while a gutter and site drainage system directs rainwater into an irrigation cistern and dry wells that recharge the groundwater.
Cooking, Dining, Living. Inside, the kitchen, fabricated by Henrybuilt, is located between the indoor and outdoor dining areas. The expansive south-facing sliding door opens to seamlessly connect the spaces, using a retractable awning to provide shade during the summer while still admitting the warming winter sun. The indoor living space continues from the dining areas across to the sunken living area, with a view that returns again to the outside through the corner wall of glass.
Accessible Guest Suite. The design of the first level guest suite provides for both aging in place and guests who regularly visit for extended stays. The patio off the north side of the house affords guests their own private outdoor space, and privacy from the neighbor. Similarly, the second level master suite opens to an outdoor private roof deck.
Light and Access. The wide open interior stair with a glass panel rail leads from the top level down to the well insulated basement. The design of the basement, used as an away/play space, addresses the need for both natural light and easy access. In addition to the open stairwell, light is admitted to the north side of the area with a high performance, Passive House (PHI) certified skylight, covering a six by sixteen foot area. On the south side, a unique roof hatch set flush with the deck opens to reveal a glass door at the base of the stairwell which provides additional light and access from the deck above down to the play space.
Energy. Energy consumption is reduced by the high performance building envelope, high efficiency mechanical systems, and then offset with renewable energy. All windows and doors are made of high performance triple paned glass with thermally broken aluminum frames. The exterior wall assembly employs dense pack cellulose in the stud cavity, a continuous air barrier, and four inches exterior rigid foam insulation. The 10kW rooftop solar electric system provides clean energy production. The final air leakage testing yielded 0.6 ACH 50 - an extremely air tight house, a testament to the well-designed details, progress testing and quality construction. When compared to a new house built to code requirements, this home consumes only 19% of the energy.
Architecture & Energy Consulting: ZeroEnergy Design
Landscape Design: Soren Deniord Design
Paintings: Bernd Haussmann Studio
Photos: Eric Roth Photography

 AZL interiors
Stoffer Photography Interiors
Mid-sized transitional l-shaped medium tone wood floor and brown floor kitchen pantry photo in Chicago with a farmhouse sink, shaker cabinets, black cabinets, marble countertops, white backsplash, marble backsplash, paneled appliances and an island
Mid-sized transitional l-shaped medium tone wood floor and brown floor kitchen pantry photo in Chicago with a farmhouse sink, shaker cabinets, black cabinets, marble countertops, white backsplash, marble backsplash, paneled appliances and an island

 41 West
Dedicated laundry room - transitional l-shaped light wood floor and beige floor dedicated laundry room idea in Miami with a single-bowl sink, flat-panel cabinets, white cabinets, white walls, a stacked washer/dryer and white countertops

Sponsored
Westerville, OH

Custom Home Works
Franklin County's Award-Winning Design, Build and Remodeling Expert

 Green Diva Designs
Example of a mid-sized transitional master beige tile and porcelain tile porcelain tile doorless shower design in DC Metro with an undermount sink, beaded inset cabinets, white cabinets, granite countertops, a two-piece toilet and blue walls

 Kade Homes & Renovations
Adam Pendleton
Kitchen pantry - mid-sized industrial kitchen pantry idea in Atlanta with a farmhouse sink, beaded inset cabinets, quartzite countertops, brick backsplash, stainless steel appliances and an island
Kitchen pantry - mid-sized industrial kitchen pantry idea in Atlanta with a farmhouse sink, beaded inset cabinets, quartzite countertops, brick backsplash, stainless steel appliances and an island


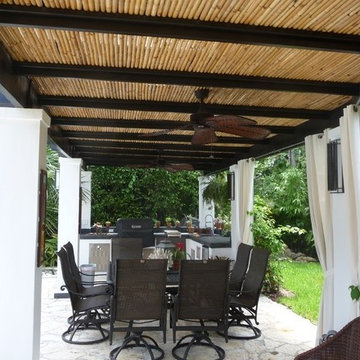
 Backyard X-Scapes Inc.
Bamboo poles fashioned so that an open beam design lets heat our but provide shade for the guest in this dining and outdoor kitchen setting.
Example of an island style home design design in San Diego
Example of an island style home design design in San Diego

 Geneva Cabinet
www.GenevaCabinet.com -
This kitchen designed by Joyce A. Zuelke features Plato Woodwork, Inc. cabinetry with the Coventry raised panel full overlay door. The perimeter has a painted finish in Sunlight with a heavy brushed brown glaze. The generous island is done in Country Walnut and shows off a beautiful Grothouse wood countertop.
#PlatoWoodwork Cabinetry
Bella Tile and Stone - Lake Geneva Backsplash,
S. Photography/ Shanna Wolf Photography
Lowell Custom Homes Builder

 McCabe By Design LLC
The mirrored cabinet on the left provides extra storage in this compact 40 square foot bathroom. Additionally it hinges open so that the homeowner can see their entire groomed appearance before exiting the bathroom.

Sponsored
Fredericksburg, OH

High Point Cabinets
Columbus' Experienced Custom Cabinet Builder | 4x Best of Houzz Winner

 Luxe Kitchens & Interiors
Interior Design and Hard Finishes Provided by Angela Coleman with Spec Design
Kitchen Designed by Luxe Kitchen and Interiors
David Lauer Photography http://www.davidlauerphotography.com/

 Prestige Builders
Minimalist master white floor bathroom photo in Orange County with white countertops

 Walker Coen Lorentzen Architects
Example of a huge minimalist white split-level wood flat roof design in Cedar Rapids

 Post Designers & Builders/Division of Sundecks Inc
Mid-sized traditional beige one-story vinyl house exterior idea in DC Metro with a shingle roof


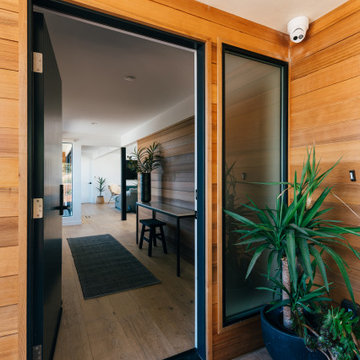
 Moss Yaw Design studio
cedar siding adds warmth and texture at the contrasting black entry door
Example of a small light wood floor, gray floor and wood wall front door design in Orange County with a black front door
Example of a small light wood floor, gray floor and wood wall front door design in Orange County with a black front door


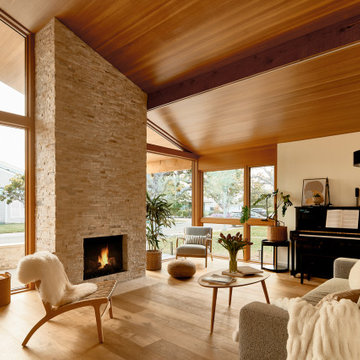
 Alloi Architecture + Construction
Wagoya House stands as a testament to the power of architecture to harmoniously merge natural elements with modern design. The combination of vertical grain Douglas fir windows and doors, the Eichler home reference with a steel and glass façade, the custom vertical wood siding feature wall, smooth trowel earth-toned stucco, board form landscape feature walls, stone-clad entry, and the stone chimney penetrating the steel standing seam roof creates a symphony of textures and materials that celebrate the beauty of the surrounding environment.
207