
Search results for "Split paneling" in Home Design Ideas

 Melissa McLay Interiors
Inspiration for a mid-sized coastal concrete floor and gray floor dutch front door remodel in DC Metro with gray walls and a white front door

 Wakely and Company Limited
Final Touch Custom Millwork does it again with this double faced entry door to the son's bedroom. The inside is made of reclaimed barn board and the hallway side of the door is made of douglas fir. Photo by Split Second Photography

 KMSalter Design
Example of a mid-sized beach style master light wood floor bedroom design in Toronto with gray walls
Find the right local pro for your project

 Reve Design & Custom Construction
Blaine Clark
Large trendy single-wall laminate floor and brown floor open concept kitchen photo in Phoenix with an undermount sink, recessed-panel cabinets, brown cabinets, quartz countertops, white backsplash, stainless steel appliances, an island and white countertops
Large trendy single-wall laminate floor and brown floor open concept kitchen photo in Phoenix with an undermount sink, recessed-panel cabinets, brown cabinets, quartz countertops, white backsplash, stainless steel appliances, an island and white countertops

 upinteriors.com
Example of a mid-sized danish master light wood floor bedroom design in London with white walls and no fireplace

 Vogue Homes, Inc.
500 exposed Doug Fir timbers and approx. 120 Doug Fir windows.
Roofing comprised of stone slate and handmade copper tiles and panels.
Siding comprised of Old Growth Clear heart vertical grain board on board, hand split redwood shakes and 500 tons of large river rock stone.
Oversized see-thru masonry fireplace with custom iron/glass doors.
Home automation, Lighting control system, and fire sprinklers.

 Look Master Builder
This kitchen is finished with two toned, flat panel thermofoil cabinets in white and grey. The white 3x6 subways tile backsplash pulls the cabinets together with the grey granite countertops. Grey laminate flooring runs through the kitchen and into the eating nook and great room.



 Walker Home Design
Patio - large traditional backyard concrete patio idea in Salt Lake City with a roof extension

 RoSal Enterprises
Master bath vanity
Mid-sized minimalist blue tile and porcelain tile marble floor, gray floor and double-sink alcove shower photo in New York with recessed-panel cabinets, blue cabinets, a one-piece toilet, white walls, an undermount sink, quartz countertops, a hinged shower door, gray countertops and a built-in vanity
Mid-sized minimalist blue tile and porcelain tile marble floor, gray floor and double-sink alcove shower photo in New York with recessed-panel cabinets, blue cabinets, a one-piece toilet, white walls, an undermount sink, quartz countertops, a hinged shower door, gray countertops and a built-in vanity

 Alexander Butler | Design Services, LLC
This is the Vanity from our Master Suite Reconfiguration Project in Tribeca. Waterworks 'Henry' Fixtures were used throughout in Burnished Brass, which will age beautifully over time. Our GC developed a custom medicine cabinet with a metal frame to match the fixtures perfectly. Shaker Panels with a stepped detail, metal frames & applied mouldings set up a perfectly proportioned composition. Crown moulding was installed set off from the wall, creating a shadow gap, which is an effective tool in not only creating visual interest, but also eliminating the need for unsightly caulked points of connection, and the likelihood of splitting. The custom vanity was topped with a Neolith Estatuario product that has the look and feel of natural Statuary Stone, but better performance from a hardness and porosity point of view. Kelly Wearstler 'Utopia' Sconces and Shades of Light 'Moravian Star' surface lights were chosen to add a bit of flair to the understated transitional aesthetic of the project.
 RoSal Enterprises
kids bath
Example of a mid-sized minimalist gray tile and porcelain tile mosaic tile floor, gray floor and single-sink corner shower design in New York with recessed-panel cabinets, dark wood cabinets, a one-piece toilet, white walls, an undermount sink, quartz countertops, a hinged shower door, white countertops and a floating vanity
Example of a mid-sized minimalist gray tile and porcelain tile mosaic tile floor, gray floor and single-sink corner shower design in New York with recessed-panel cabinets, dark wood cabinets, a one-piece toilet, white walls, an undermount sink, quartz countertops, a hinged shower door, white countertops and a floating vanity

 Gilmans Kitchens and Baths
Treve Johnson Photography
Example of a mid-sized arts and crafts u-shaped light wood floor enclosed kitchen design in San Francisco with an undermount sink, shaker cabinets, medium tone wood cabinets, granite countertops, gray backsplash, stone tile backsplash, stainless steel appliances and an island
Example of a mid-sized arts and crafts u-shaped light wood floor enclosed kitchen design in San Francisco with an undermount sink, shaker cabinets, medium tone wood cabinets, granite countertops, gray backsplash, stone tile backsplash, stainless steel appliances and an island

 PLUMBERRY DESIGNS, INC.
Karl Mattson Photography
Inspiration for a mid-sized timeless u-shaped ceramic tile eat-in kitchen remodel in New York with an undermount sink, recessed-panel cabinets, beige cabinets, granite countertops, beige backsplash, ceramic backsplash, stainless steel appliances and a peninsula
Inspiration for a mid-sized timeless u-shaped ceramic tile eat-in kitchen remodel in New York with an undermount sink, recessed-panel cabinets, beige cabinets, granite countertops, beige backsplash, ceramic backsplash, stainless steel appliances and a peninsula

Sponsored
Fredericksburg, OH

High Point Cabinets
Columbus' Experienced Custom Cabinet Builder | 4x Best of Houzz Winner

 Finishing Touches
Ripplefold drapes open with ease, thanks to BTX Tumo motorized drapery rod.
Transitional bedroom photo in Denver
Transitional bedroom photo in Denver


 JDD Wine Cellars, LLC
Custom wine room with built in displays, raised panel door cabinets, wine dispensing unit, wrought iron wine gate, refrigerated wine room, wine tasting room, custom split cooling system, unique wine art, custom base and crown moldings and slate colored tile flooring.

Sponsored
Fredericksburg, OH
High Point Cabinets
Columbus' Experienced Custom Cabinet Builder | 4x Best of Houzz Winner
 PLUMBERRY DESIGNS, INC.
Karl Mattson Photography
Example of a mid-sized classic u-shaped ceramic tile eat-in kitchen design in New York with an undermount sink, recessed-panel cabinets, beige cabinets, granite countertops, beige backsplash, ceramic backsplash, stainless steel appliances and a peninsula
Example of a mid-sized classic u-shaped ceramic tile eat-in kitchen design in New York with an undermount sink, recessed-panel cabinets, beige cabinets, granite countertops, beige backsplash, ceramic backsplash, stainless steel appliances and a peninsula
 exactly.
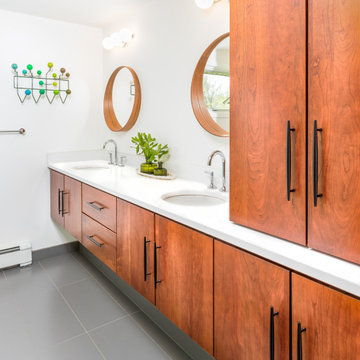
Example of a mid-sized mid-century modern kids' green tile and ceramic tile ceramic tile, gray floor and double-sink alcove bathtub design in Detroit with flat-panel cabinets, brown cabinets, a one-piece toilet, white walls, an undermount sink, quartzite countertops, white countertops and a floating vanity

 Drawing Room Architecture
Photography by Dan Fuge
Bedroom - small contemporary master brown floor and medium tone wood floor bedroom idea in Melbourne with white walls and a standard fireplace
Bedroom - small contemporary master brown floor and medium tone wood floor bedroom idea in Melbourne with white walls and a standard fireplace
202