
Search results for "Split paneling" in Home Design Ideas

 place architecture:design
Entry hall,
Tom Holdsworth Photography
The Skywater House on Gibson Island, is defined by its panoramic views of the Magothy River. Sitting atop the highest point of the Island is this 4,000 square foot, whole-house renovation. The design creates a new street presence and light-filled spaces that are complimented by a neutral color palette, textured finishes, and sustainable materials.


 Leon Speakers, Inc.
These silent, ultra-precise electronic lifts use original art, sculptures, mirrors, or decorative panels to conceal your TV and speakers. Custom-crafted to order, you choose the movement option that best suits your space: Eclipse Vertical for up-down, Eclipse Horizontal for left-right, or Dual Eclipse to ‘split’ art down the center–all with no visible tracks.
Install by Electronic Home Environments in Maryland
Find the right local pro for your project

 Strong Cabinetry
High-gloss doors and panels from Luxe were used for an elegant yet simple design. We designed and built the kitchen while working with the client's contractor who did the install. Photos by Mark Pinkerton
 Plain & Posh
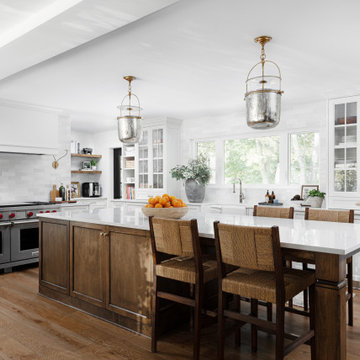
This young family wanted to better utilize their split level home. They never used the formal living area and wanted a much larger dining room to host their large family gatherings. By opening up the entire first floor and reworking the spaces, they were able to convert the old living room to a dining room. The former dining room become part of the kitchen and also a large walk-in pantry and coffee station. I also added a door to the beautiful patio to allow immediate access from the kitchen to the outdoor grill. As the dining area is now fully open to the kitchen, I used the old eating area in the kitchen to gain even more cabinet space and created a large island that seats 6.


 Ferguson Bath, Kitchen & Lighting Gallery
Mid-sized transitional master beige tile travertine floor and beige floor doorless shower photo in Hawaii with shaker cabinets, dark wood cabinets, beige walls, an undermount sink and solid surface countertops

Sponsored
Columbus, OH

Hope Restoration & General Contracting
Columbus Design-Build, Kitchen & Bath Remodeling, Historic Renovations

 Ridgecrest Designs
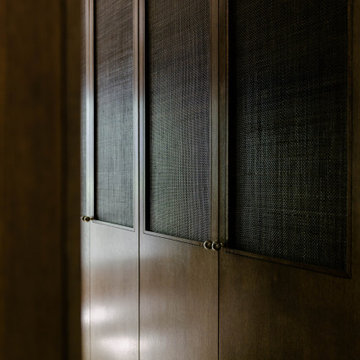
This split-level home in the Castro Valley Hills contained multiple different floor levels and was segmented by walls, creating a kitchen with wasted space and a tiny dining room that could hardly fit a table for four. Ridgecrest took down the walls in the main living space to create a great room that is perfect for family time and entertaining. This completely custom kitchen features customized inset cabinetry, a matte black steel range hood, white oak floating shelves, a one-of-a-kind white oak pantry door with a steel mesh panel, steel mesh panels on the wall cabinetry, and beautiful black marbled quartz countertops. The satin brass hardware and fixtures pop against the white and black surfaces. The kitchen window opens across a passthrough countertop for outdoor entertaining. In the living room, a floor-to-ceiling concrete colored quartz fireplace is surrounded by a custom white oak entertainment center.

 Split Rail Fence Co Denver CO
Photo of a mid-sized transitional partial sun backyard concrete paver formal garden in Denver for summer.

 Jessica Koltun Home
Inspiration for a coastal white floor and double-sink bathroom remodel in Dallas with shaker cabinets, white cabinets, white walls, an undermount sink, white countertops and a built-in vanity

 Moneca Kaiser Design Build (MKDB)
Example of a mid-sized trendy single-wall light wood floor open concept kitchen design in Ottawa with a drop-in sink, flat-panel cabinets, white cabinets, wood countertops, white backsplash, ceramic backsplash and an island

 The One Stop Fireplace Shop
Inspiration for an industrial open concept light wood floor and brown floor living room remodel in Toronto with gray walls, a standard fireplace and a wall-mounted tv

 Cowan Design and Drafting Custom House Plans
Modified bi-level. 10' ceilings on main floor with master suite above garage. High ceilings instead of vault give this house a modern twist.
Inspiration for a mid-sized contemporary gray split-level vinyl house exterior remodel in Edmonton with a hip roof and a shingle roof
Inspiration for a mid-sized contemporary gray split-level vinyl house exterior remodel in Edmonton with a hip roof and a shingle roof



 Peter LaBau, LLC
View from Kitchen through Pass-Through to Great Room
Photo by: Peter LaBau
Eat-in kitchen - large craftsman galley limestone floor eat-in kitchen idea with an undermount sink, raised-panel cabinets, granite countertops, multicolored backsplash, stainless steel appliances, white cabinets and an island
Eat-in kitchen - large craftsman galley limestone floor eat-in kitchen idea with an undermount sink, raised-panel cabinets, granite countertops, multicolored backsplash, stainless steel appliances, white cabinets and an island

 Homestead Doors, Inc.
Door #HZ7
Style #FP3100
Solid Wood Flat 3 Panel
Elm
Golden Brown Finish
Elm Casing
Contact us for your door project
Call 419-684-9582
Visit https://www.door.cc



 Cool Mountain Construction, Inc.
Mike Maloney
Large mountain style brown two-story wood gable roof photo with a shingle roof
Large mountain style brown two-story wood gable roof photo with a shingle roof
Sponsored
Columbus, OH
Hope Restoration & General Contracting
Columbus Design-Build, Kitchen & Bath Remodeling, Historic Renovations


 Fautt Homes
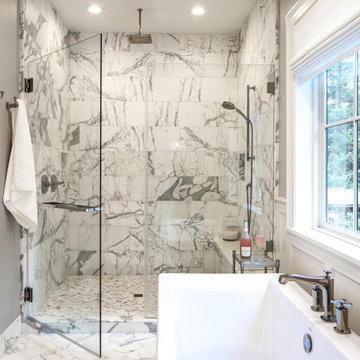
Marble master bathroom with herringbone pattern in the floor and large wall tiles. Dual shower heads and free standing tub with Kohler tub filler.
Inspiration for a large transitional master marble floor, white floor, double-sink and wall paneling freestanding bathtub remodel in San Francisco with shaker cabinets, white cabinets, a one-piece toilet, gray walls, an undermount sink, marble countertops, a hinged shower door, white countertops and a built-in vanity
Inspiration for a large transitional master marble floor, white floor, double-sink and wall paneling freestanding bathtub remodel in San Francisco with shaker cabinets, white cabinets, a one-piece toilet, gray walls, an undermount sink, marble countertops, a hinged shower door, white countertops and a built-in vanity

219