
Search results for "Split paneling" in Home Design Ideas

 User
Eat-in kitchen - large contemporary single-wall light wood floor and beige floor eat-in kitchen idea in San Francisco with an undermount sink, flat-panel cabinets, dark wood cabinets, quartz countertops, stainless steel appliances and two islands

 Willowood Homes
Example of a large transitional white two-story mixed siding house exterior design in Salt Lake City
 H2D Architecture + Design
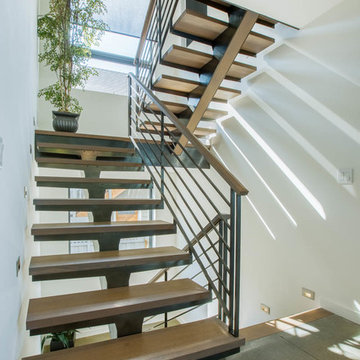
A custom steel and wood staircase makes a clean, sculptural statement with open wood treads supported by a single stringer. A streamlined powder-coated steel railing paired with a warm wood handrail balances the modern structure with natural warmth.
+ Architecture: H2D Architecture + Design
+ Interior Design: H2D Architecture + Design
www.h2darchitects.com
+ Built by: Carlisle Classic Homes
+ Photography: Christopher Nelson Photography
Find the right local pro for your project

 Chaffey Building Group
Arts and crafts medium tone wood floor dining room photo in Seattle with gray walls and no fireplace

 Vita Design Group
Example of a mid-sized trendy galley light wood floor and brown floor open concept kitchen design in New York with flat-panel cabinets, white cabinets, window backsplash, an island, gray countertops and quartz countertops

 Green Diva Designs
Inspiration for a mid-sized transitional master beige tile and porcelain tile porcelain tile doorless shower remodel in DC Metro with an undermount sink, beaded inset cabinets, white cabinets, granite countertops, a two-piece toilet and blue walls

 Budget Blinds Sherwood Park
Vertical blinds are the perfect solution for covering tall windows and sliding glass doors. Vertical blinds offer multiple operation options including chain control, wand tilt, right draw, left draw, and split draw for personalized control of your view. For a modern decorating option with vertical blinds, pair them with custom wood cornices.



 Backyard X-Scapes Inc.
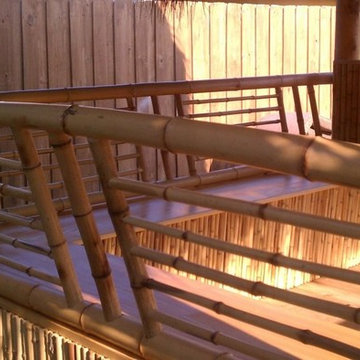
Great backyard step up custom Tiki Hut with a combination of natural bamboo poles and rolled fencing used in the design.
Island style home design photo in San Diego
Island style home design photo in San Diego


 Sammy Bragg
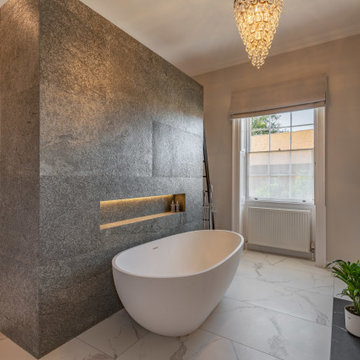
The master bedroom was split into 3 areas, the main sitting/sleeping area, this walk-in wardrobe/bathing area and steps led down into a toilet/shower room. The panels used on the wall were veneered stone that came in sheets and although not overly clear in this picture incorporated shades of blue and shimmered in the light. The marble flooring worked brilliantly with the peacock wallpaper and rejuvenated stone fire place. Simple roman blinds were added to the two windows with a privacy layer on the lower sash window element to allow light.


Sponsored
Sunbury, OH

J.Holderby - Renovations
Franklin County's Leading General Contractors - 2X Best of Houzz!

 Hadrien Dimier Photographie
This stunning loft is located in a renovated historical building and the attention to detail is obvious everywhere you look. Another tribute to superior craftsmanship and inspired design.
Interior Design: CP Interiors
Builder: MEGRICO, Inc
Kitchen Design: The Cabinetry
Architect: Jeff Metcalfe
© 2014 Hadrien Dimier Photographie

 Farbica
The transparent silver shimmer transforms the yellowish OSB-structure in cool and glamorous rooms.

 DMC Design
Eat-in kitchen - large transitional l-shaped dark wood floor eat-in kitchen idea in Grand Rapids with an island, recessed-panel cabinets, white cabinets, granite countertops, white backsplash, stone slab backsplash, an undermount sink and paneled appliances

 Ayelet Designs
Arnona Oren
Inspiration for a small contemporary l-shaped dark wood floor open concept kitchen remodel in San Francisco with a single-bowl sink, shaker cabinets, gray cabinets, quartzite countertops, gray backsplash, porcelain backsplash, stainless steel appliances and an island
Inspiration for a small contemporary l-shaped dark wood floor open concept kitchen remodel in San Francisco with a single-bowl sink, shaker cabinets, gray cabinets, quartzite countertops, gray backsplash, porcelain backsplash, stainless steel appliances and an island

Sponsored
Fredericksburg, OH

High Point Cabinets
Columbus' Experienced Custom Cabinet Builder | 4x Best of Houzz Winner

 Spotlight Design Center
Alban Gega Photography
Mid-sized transitional l-shaped dark wood floor eat-in kitchen photo in Boston with a single-bowl sink, gray cabinets, marble countertops, multicolored backsplash, stainless steel appliances, an island, recessed-panel cabinets and ceramic backsplash
Mid-sized transitional l-shaped dark wood floor eat-in kitchen photo in Boston with a single-bowl sink, gray cabinets, marble countertops, multicolored backsplash, stainless steel appliances, an island, recessed-panel cabinets and ceramic backsplash

 Carpet One Floor & Home
INNOVIA™ TOUCH CARPET is the super soft extension of Carpet One Floor & Home’s premier soft and durable Innovia™ brand carpet. Its incredible built-in stain and soil protection ensures that liquids, spills and soil will remove easily, for a long-lasting carpet. It looks great in this living room complimented by bright yellow accents.

 Yorktowne Cabinetry
Gather family and friends with pride in the rich, traditional style of your Salinger kitchen. Distressed finishes intertwine with warm wood tones, creating an inviting space where meals become lasting memories.
Split Shaker-style doors, understated molding, the island's rustic finish, and warm wood tomes throughout evoke the feel of a comfortable country kitchen. We gave this style an on-trend twist with warm grey Macchiato paint in place of traditional white.
228