
Search results for "Split paneling" in Home Design Ideas

 Alisa Block Architect + Design
Example of a mid-century modern kitchen design in Miami with an undermount sink, flat-panel cabinets, yellow cabinets, white backsplash, stainless steel appliances and a peninsula

 David Thiergartner Interiors
Photographer: Phillip Ennis
Example of a classic freestanding desk home office design in New York with blue walls
Example of a classic freestanding desk home office design in New York with blue walls

 Vanillawood
Example of a large light wood floor living room design in Portland with white walls, a standard fireplace and a brick fireplace
Find the right local pro for your project

 Duet Design Group
A contemporary mountain home: Lounge Area, Photo by Eric Lucero Photography
Small trendy medium tone wood floor living room photo in Denver with a metal fireplace, no tv, white walls and a ribbon fireplace
Small trendy medium tone wood floor living room photo in Denver with a metal fireplace, no tv, white walls and a ribbon fireplace

 Hogan Design & Construction (HDC)
Entire House Remodel > Home Theater ... with custom risers, riser lighting, accent lights, wall sconce lighting, carpeting, a split system, wall paneling, custom wall paint, can lighting and power recliners.


Sponsored
Sunbury, OH

J.Holderby - Renovations
Franklin County's Leading General Contractors - 2X Best of Houzz!
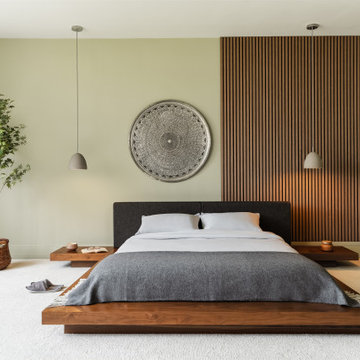


 Mantis Design + Build, LLC
Gorgeous cascading balls of light provide well positioned points of illumination along vanity wall and mirror. Photography by Paul Linnebach
Example of a large minimalist master gray tile and ceramic tile ceramic tile and gray floor corner shower design in Minneapolis with flat-panel cabinets, dark wood cabinets, a one-piece toilet, white walls, a vessel sink and concrete countertops
Example of a large minimalist master gray tile and ceramic tile ceramic tile and gray floor corner shower design in Minneapolis with flat-panel cabinets, dark wood cabinets, a one-piece toilet, white walls, a vessel sink and concrete countertops
 Foamcore Mouldings
A modern update with FOAMCORE’s faux wood panels.
Example of a mid-sized minimalist brown split-level exterior home design in Toronto
Example of a mid-sized minimalist brown split-level exterior home design in Toronto





 Selectwood Marvin Showcase
Example of a beach style gray three-story wood exterior home design in Boston with a gambrel roof
 Completely Personal Homes LLC
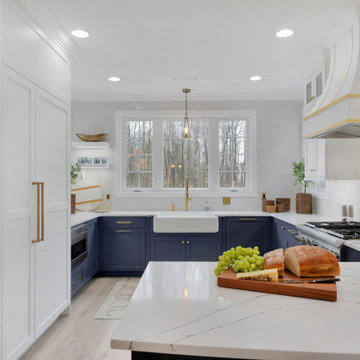
Matching pulls on the paneled refrigerator and the doors to the walk-in pantry. Cabinet above the refrigerator opens with touch latches since hardware would look odd if we matched the freezer/refrigerator split.

 Craftsmanship By John
Custom cabinet panels to accommodate triple door commercial refrigerator. • Walnut trim - split faced marble on cove-lit soffits. Seamless Terrazzo countertops.

 Maine Passive House
This luxurious home is designed by Eric Sokol of Winkelman Architecture. It’s nestled by the side of a pond in the woods and steps down the gentle slope toward the water. The intricate design includes a mix of pine panelling, visible I-beams and big pine timbers. The home has a daylight basement and is framed with double stud walls and TJI rafters. Insulated with blown in cellulose. The house has Loewen triple pane windows and uses Mitsubishi mini splits for heating and cooling.

Sponsored
Columbus, OH

Hope Restoration & General Contracting
Columbus Design-Build, Kitchen & Bath Remodeling, Historic Renovations
 Titus Contracting
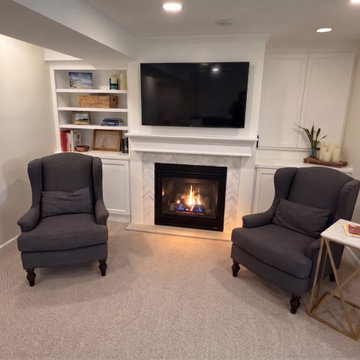
This sitting room was in the front of the house, it moved to the back of the home so a bedroom could added. The Electrical panel is located behind the doors. And to meet code, the cabinet below it is on hidden casters.

 Paredes-Grube Architecture
This unified split-level home maintains the original layout of a split-level while retaining the appearance of a 2-story colonial. The trend of straying away from the split-level appearance has become a popular one among clients in Bergen County and all of Northern New Jersey. Typically addition to homes like this one include a full new level which acts as the entire master suite. Gable dormers and architectural elements disguise the home and make them unrecognizable as a split-level to most, while retaining an unique aesthetic.

 zero ten design
Mariko Reed Architectural Photography
Example of a mid-sized cottage wooden u-shaped staircase design in San Francisco with painted risers
Example of a mid-sized cottage wooden u-shaped staircase design in San Francisco with painted risers
62