
Search results for "Split paneling" in Home Design Ideas

 Architech Stairs & Railings
This gorgeous split stair design showcases our tapered metal black posts and stainless bar suspended glass panels. The stairs themselves rest on a complimenting black steel center stringer and have been stained with a slightly darker contrast to the hardwood floor.

 Grace Designs Dallas
Ken Vaughn
Inspiration for a timeless beige tile bathroom remodel in Dallas with a drop-in sink, raised-panel cabinets and white cabinets
Inspiration for a timeless beige tile bathroom remodel in Dallas with a drop-in sink, raised-panel cabinets and white cabinets

 CB Architecture + Design
Eric Rorer
Mid-sized 1950s white one-story mixed siding house exterior photo in San Francisco with a shingle roof
Mid-sized 1950s white one-story mixed siding house exterior photo in San Francisco with a shingle roof
Find the right local pro for your project

 Knock Architecture and Design
Mid-sized 1960s backyard deck container garden photo in San Francisco with no cover


 Malibu Home
Huge trendy l-shaped beige floor and concrete floor open concept kitchen photo in Los Angeles with an undermount sink, flat-panel cabinets, two islands, solid surface countertops, white backsplash, gray cabinets, ceramic backsplash and stainless steel appliances

 KHD Homes
Painted wooden paneling, leather bed with electronic lift for reading, side table with split globe light, upholstered foot bench, custom rug, and gold detailing throughout.


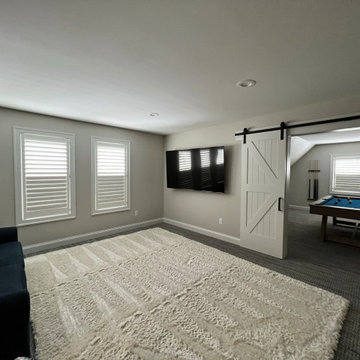
 Budget Blinds of Walworth County
White plantation shutters with split tilt
Family room - french country family room idea in Milwaukee
Family room - french country family room idea in Milwaukee
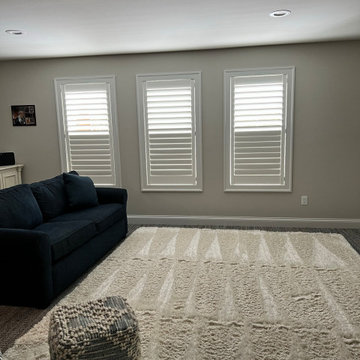 Budget Blinds of Walworth County
White plantation shutters with split tilt
Example of a french country family room design in Milwaukee
Example of a french country family room design in Milwaukee

 Leslie Cotter Interiors
Trendy master medium tone wood floor bedroom photo in Louisville with white walls and no fireplace

 Caruso Cabinets Manufacturing, Inc.
Caruso Cabinet
Small elegant l-shaped medium tone wood floor eat-in kitchen photo with a double-bowl sink, raised-panel cabinets, dark wood cabinets, quartzite countertops, beige backsplash, ceramic backsplash, stainless steel appliances and an island
Small elegant l-shaped medium tone wood floor eat-in kitchen photo with a double-bowl sink, raised-panel cabinets, dark wood cabinets, quartzite countertops, beige backsplash, ceramic backsplash, stainless steel appliances and an island
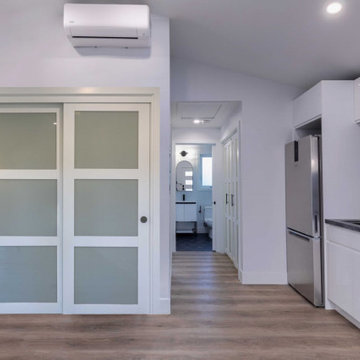
 NuHome Remodeling
Frosted-panel sliding doors add a light partition beside the compact white kitchen. Glossy cabinet fronts, a gray counter and tile backsplash, and a black spring-style faucet define the work area. Pale plank flooring continues toward the bathroom, while recessed lights and a wall-mounted mini-split keep the open studio uncluttered.

 Andre Rothblatt Architecture
Cottage gray two-story metal gable roof photo in San Francisco with a metal roof



 Pozitif Mimarlık
Zeka Sağlam
Alcove shower - contemporary gray tile medium tone wood floor alcove shower idea with a vessel sink, flat-panel cabinets, beige walls and gray cabinets
Alcove shower - contemporary gray tile medium tone wood floor alcove shower idea with a vessel sink, flat-panel cabinets, beige walls and gray cabinets

 Tobin Dougherty Architects
This new 6400 s.f. two-story split-level home lifts upward and orients toward unobstructed views of Windy Hill. The deep overhanging flat roof design with a stepped fascia preserves the classic modern lines of the building while incorporating a Zero-Net Energy photovoltaic panel system. From start to finish, the construction is uniformly energy efficient and follows California Build It Green guidelines. Many sustainable finish materials are used on both the interior and exterior, including recycled old growth cedar and pre-fabricated concrete panel siding.
Photo by:
www.bernardandre.com

 Hamilton Architects
Paul Barnaby
Powder room - mid-sized contemporary ceramic tile powder room idea in Los Angeles with flat-panel cabinets, dark wood cabinets, quartz countertops and white walls
Powder room - mid-sized contemporary ceramic tile powder room idea in Los Angeles with flat-panel cabinets, dark wood cabinets, quartz countertops and white walls
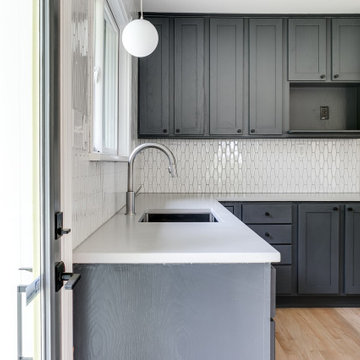
 RIC design build
This midcentury split level needed an entire gut renovation to bring it into the current century. Keeping the design simple and modern, we updated every inch of this house, inside and out, holding true to era appropriate touches.




 Dean J. Birinyi Photography
Dean J. Biriinyi, ASMP
Please contact the designer with questions regarding product and materials: House 2 Home Design and Build
Freestanding bathtub - contemporary master gray tile freestanding bathtub idea in San Francisco with a vessel sink, flat-panel cabinets and dark wood cabinets
Freestanding bathtub - contemporary master gray tile freestanding bathtub idea in San Francisco with a vessel sink, flat-panel cabinets and dark wood cabinets

 SALA Architects
The clients for this project approached SALA ‘to create a house that we will be excited to come home to’. Having lived in their house for over 20 years, they chose to stay connected to their neighborhood, and accomplish their goals by extensively remodeling their existing split-entry home.
65