
Search results for "Split paneling" in Home Design Ideas

 Designblendz
Example of a large transitional look-out carpeted basement design in Philadelphia with gray walls and no fireplace



 Crisp Architects
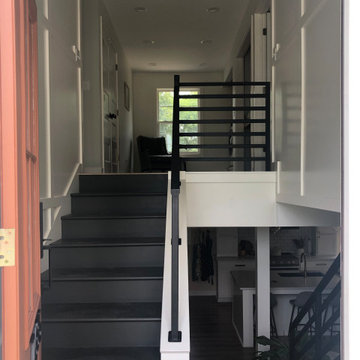
Red double doors leading into main entry.
Photographer: Rob Karosis
Foyer - large farmhouse dark wood floor and brown floor foyer idea in New York with white walls and a red front door
Foyer - large farmhouse dark wood floor and brown floor foyer idea in New York with white walls and a red front door
Find the right local pro for your project

 CARIB DANIEL MARTIN architecture and design llc
Renovation and redesign of a 1980s addition to create an open, airy Danish-Modern interior in the Brookmont neighborhood of Bethesda, MD. Photography: Katherine Ma, Studio by MAK

 Nathan Taylor for Obelisk Home
Inspiration for a modern master bathroom remodel with flat-panel cabinets

 Design Directives, LLC
Fabulous 17' tall fireplace with 4-way quad book matched onyx. Pattern matches on sides and hearth, as well as when TV doors are open.
venetian plaster walls, wood ceiling, hardwood floor with stone tile border, Petrified wood coffee table, custom hand made rug,
Slab stone fabrication by Stockett Tile and Granite
Architecture: Kilbane Architects, Scottsdale
Contractor: Joel Detar
Sculpture: Slater Sculpture, Phoenix
Interior Design: Susie Hersker and Elaine Ryckman
Project designed by Susie Hersker’s Scottsdale interior design firm Design Directives. Design Directives is active in Phoenix, Paradise Valley, Cave Creek, Carefree, Sedona, and beyond.
For more about Design Directives, click here: https://susanherskerasid.com/

 Axiom Design Build
Laurie Black Photography
Example of a farmhouse medium tone wood floor and brown floor bathroom design in Seattle with white walls and a pedestal sink
Example of a farmhouse medium tone wood floor and brown floor bathroom design in Seattle with white walls and a pedestal sink

Sponsored
Columbus, OH

Hope Restoration & General Contracting
Columbus Design-Build, Kitchen & Bath Remodeling, Historic Renovations

 Brittany Stiles Design
Built on Frank Sinatra’s estate, this custom home was designed to be a fun and relaxing weekend retreat for our clients who live full time in Orange County. As a second home and playing up the mid-century vibe ubiquitous in the desert, we departed from our clients’ more traditional style to create a modern and unique space with the feel of a boutique hotel. Classic mid-century materials were used for the architectural elements and hard surfaces of the home such as walnut flooring and cabinetry, terrazzo stone and straight set brick walls, while the furnishings are a more eclectic take on modern style. We paid homage to “Old Blue Eyes” by hanging a 6’ tall image of his mug shot in the entry.

 Hines Custom Remodeling
CR Laurence Serenity bypass panel shower door in a center opening set-up, floating redwood freeform shelf, green slate split face drystack tile feature wall


 SUBURBAN CABINETS
Example of a mid-sized arts and crafts u-shaped ceramic tile kitchen design in New York with a farmhouse sink, recessed-panel cabinets, medium tone wood cabinets, soapstone countertops, gray backsplash, stone tile backsplash, stainless steel appliances and an island
 SUBURBAN CABINETS
Kitchen - mid-sized craftsman u-shaped ceramic tile kitchen idea in New York with a farmhouse sink, recessed-panel cabinets, medium tone wood cabinets, soapstone countertops, gray backsplash, stone tile backsplash, stainless steel appliances and an island

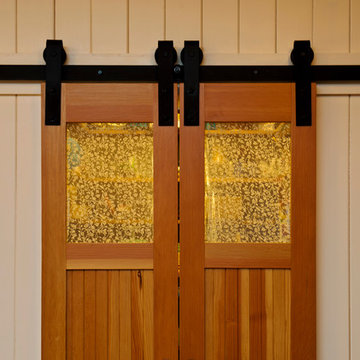
 Urban Wall Design & Barn Doors
Leigh Ann Rowe
Chad Mellon
Urban brown floor living room photo in Orange County with white walls
Urban brown floor living room photo in Orange County with white walls



 Re:Vision Architecture
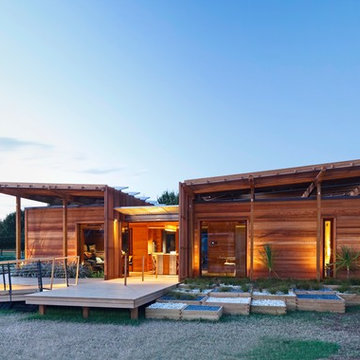
Modern 2-story super energy efficient row home enclosed with cement fiberboard and wood panels.
Photo Credit: Juergen Lunkwitz
Mid-sized modern brown two-story mixed siding flat roof idea in Philadelphia
Mid-sized modern brown two-story mixed siding flat roof idea in Philadelphia


 PKA Architecture
Andrea Rugg Photography
Example of a 1950s split-level gable roof design in Minneapolis
Example of a 1950s split-level gable roof design in Minneapolis

 Paragon Custom Builders
A glass panel separates the wet side of the steam room from the dry side of the sauna.
Example of a small minimalist beige tile and porcelain tile beige floor and limestone floor walk-in shower design in San Francisco with white walls
Example of a small minimalist beige tile and porcelain tile beige floor and limestone floor walk-in shower design in San Francisco with white walls

Sponsored
Sunbury, OH

J.Holderby - Renovations
Franklin County's Leading General Contractors - 2X Best of Houzz!


 Luxe Nest
Inspiration for a transitional l-shaped medium tone wood floor kitchen remodel in Chicago with an undermount sink, shaker cabinets, white cabinets, stainless steel appliances and an island

 John Kraemer & Sons
Builder: John Kraemer & Sons | Architect: Murphy & Co . Design | Interiors: Twist Interior Design | Landscaping: TOPO | Photographer: Corey Gaffer
Large tuscan master gray tile and marble tile marble floor and white floor freestanding bathtub photo in Minneapolis with white walls, marble countertops, blue cabinets, an undermount sink and recessed-panel cabinets
Large tuscan master gray tile and marble tile marble floor and white floor freestanding bathtub photo in Minneapolis with white walls, marble countertops, blue cabinets, an undermount sink and recessed-panel cabinets
61