
Search results for "Split paneling" in Home Design Ideas

 CTA Design Builders, Inc.
Large transitional slate floor foyer photo in Seattle with beige walls and a medium wood front door


 Hugo Design
We designed the shed to fit with the feel of a rural farmstead.
Rob Karosis
Pool - country round pool idea in Boston
Pool - country round pool idea in Boston
Find the right local pro for your project

 Ironwood Metal Works
Photo of a mid-sized contemporary partial sun side yard gravel driveway in Phoenix.

 Renaissance Partners, LLC
Powder room - large country dark wood floor and brown floor powder room idea in New York with shaker cabinets, black cabinets, multicolored walls and a pedestal sink

 Mark Weinberg Photography
Mark Weinberg
Freestanding bathtub - contemporary master freestanding bathtub idea in Salt Lake City with flat-panel cabinets, white cabinets, an undermount sink and a hinged shower door
Freestanding bathtub - contemporary master freestanding bathtub idea in Salt Lake City with flat-panel cabinets, white cabinets, an undermount sink and a hinged shower door

 Jennifer Stoner Interiors
This kitchen features natural cherry flat panel cabinets featuring a beautiful running grain pattern. This gorgeous marble tile from Artistic Tile is one of my favorites.

Sponsored
Fredericksburg, OH

High Point Cabinets
Columbus' Experienced Custom Cabinet Builder | 4x Best of Houzz Winner

 Kathy Marshall Design
A coastal style open kitchen and family room, accompanied by balanced organic hues and blue accents.
Open concept kitchen - coastal light wood floor open concept kitchen idea in Boston with white backsplash and white countertops
Open concept kitchen - coastal light wood floor open concept kitchen idea in Boston with white backsplash and white countertops
 Plain & Posh
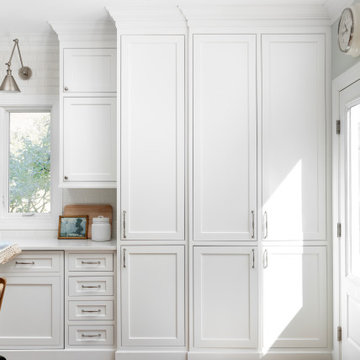
This home’s kitchen isn’t large and needed to somehow hold a mudroom area as the detached garage enters into the space. I carefully planned out all storage needs and we were able to add a wide, double door cabinet closet by the back door. The upper area holds coats and clutter. The lower doors have hooks and boot trays for backpacks and shoes. Paneling the Subzero fridge helps with softening the weight of the large appliance, as does the panel on the dishwasher. Little details like the skirt on the toe area and the beautiful hood and island posts make this smaller work space truly special!

 KDL Interiors LLC
Mid-sized transitional freestanding desk study room photo in Columbus with multicolored walls

 Dogwood Interiors
Wayde Carroll
Example of a mid-sized arts and crafts enclosed medium tone wood floor and brown floor living room design in Sacramento with a standard fireplace, a brick fireplace, white walls and no tv
Example of a mid-sized arts and crafts enclosed medium tone wood floor and brown floor living room design in Sacramento with a standard fireplace, a brick fireplace, white walls and no tv

 Dragonfly Tile & Stone Works, Inc.
Transitional eat-in kitchen photo in Milwaukee with a peninsula, dark wood cabinets, granite countertops, multicolored backsplash, glass sheet backsplash and stainless steel appliances

 emma delon
Maximizing the functionality of this space, and coordinating the new kitchen with the beautiful remodel completed previously by the client were the two most important aspects of this project. The existing spaces are elegantly decorated with an open plan, dark hardwood floors, and natural stone accents. The new, lighter, more open kitchen flows beautifully into the client’s existing dining room space. Satin nickel hardware blends with the stainless steel appliances and matches the satin nickel details throughout the home. The fully integrated refrigerator next to the narrow pull-out pantry cabinet, take up less visual weight than a traditional stainless steel appliance and the two combine to provide fantastic storage. The glass cabinet doors and decorative lighting beautifully highlight the client’s glassware and dishes. Finished with white subway tile, Dreamy Marfil quartz countertops, and a warm natural wood blind; the space warm, inviting, elegant, and extremely functional.
copyright 2013 marilyn peryer photography


 Jennifer Stoner Interiors
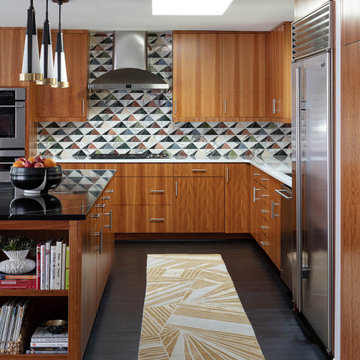
This kitchen features natural cherry flat panel cabinets featuring a beautiful running grain pattern. This gorgeous marble tile from Artistic Tile is one of my favorites.

 Gonyea Custom Homes
Over 4500 square feet, this custom home has a gray exterior with mixed siding, a split three car garage, and distinguished stone wainscoting. The covered entryway provides shelter in inclement weather. Complete with landscaping.
Photography by Spacecrafting

 Sunbelt Shutters
These exterior shutters are made of Mahogany (African Sapele) with Extira composite inner Raised Panel with a 50/50 split. They are customized with a 7" bottom rail and are installed with Jamb Pintels and held open with Scroll tiebacks with Lag mount. The shutters are custom color painted by Sunbelt Shutters.

 Phenix Marble Company
Starboard & Port
Large minimalist brown two-story stone exterior home photo with a hip roof
Large minimalist brown two-story stone exterior home photo with a hip roof

Sponsored
Sunbury, OH

J.Holderby - Renovations
Franklin County's Leading General Contractors - 2X Best of Houzz!
 Phenix Marble Company
Rear of house featuring Napoleon Gray split face veneer.
Starboard & Port
Large contemporary brown two-story mixed siding exterior home idea with a hip roof
Large contemporary brown two-story mixed siding exterior home idea with a hip roof
 Phenix Marble Company
Rear of house featuring Napoleon Gray split face veneer.
Starboard & Port
Example of a large trendy brown two-story mixed siding exterior home design with a hip roof
Example of a large trendy brown two-story mixed siding exterior home design with a hip roof

 Maryland Home Pros
Ian Dawson, C&I Studios
Example of a small minimalist master gray tile and ceramic tile ceramic tile walk-in shower design in Baltimore with a two-piece toilet and gray walls
Example of a small minimalist master gray tile and ceramic tile ceramic tile walk-in shower design in Baltimore with a two-piece toilet and gray walls
70