
Search results for "Split paneling" in Home Design Ideas
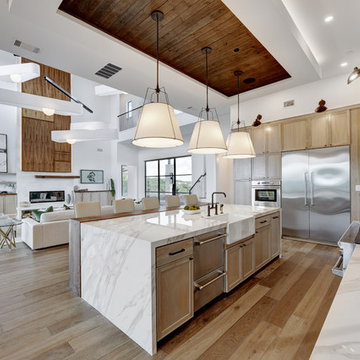


 Elizabeth Krueger Design
Inspiration for a mid-sized modern wooden l-shaped staircase remodel in Chicago with wooden risers
Find the right local pro for your project

 Built by Krueger
Kitchen pantry - mid-sized traditional brown floor and cement tile floor kitchen pantry idea in Denver with open cabinets and white cabinets

 Wakely and Company Limited
Closer look at this painted queen headboard with raised panel detail. Photo by Split Second Photography
Example of a small arts and crafts bedroom design in Toronto
Example of a small arts and crafts bedroom design in Toronto

 Paul Michael Davis Architects, PLLC
Located near Seattle’s Burke Gilman bike trail, this project is a design for a new house for an active Seattle couple. The design takes advantage of the width of a double lot and views of the lake, city and mountains toward the southwest. Primary living and sleeping areas are located on the ground floor, allowing for the owners to stay in the house as their mobility decreases. The upper level is loft like, and has space for guests and an office.
The building form is high and open at the front, and steps down toward the back, making the backyard quiet, private space. An angular roof form specifically responds to the interior space, while subtly referencing the conventional gable forms of neighboring houses.
A design collaboration with Stettler Design
Photo by Dale Christopher Lang

 INI AV+ Electronic Home Environments
David Burroughs
Mid-sized minimalist open concept medium tone wood floor and brown floor family room photo in Miami with multicolored walls, a standard fireplace, a stone fireplace and a concealed tv
Mid-sized minimalist open concept medium tone wood floor and brown floor family room photo in Miami with multicolored walls, a standard fireplace, a stone fireplace and a concealed tv

Sponsored
Fredericksburg, OH

High Point Cabinets
Columbus' Experienced Custom Cabinet Builder | 4x Best of Houzz Winner
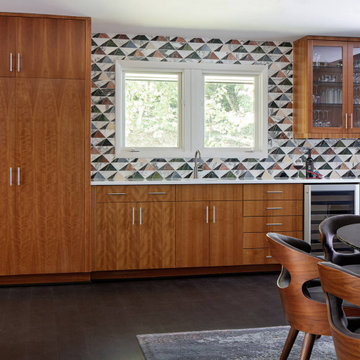
 Jennifer Stoner Interiors
This kitchen features natural cherry flat panel cabinets featuring a beautiful running grain pattern. This gorgeous marble tile from Artistic Tile is one of my favorites.
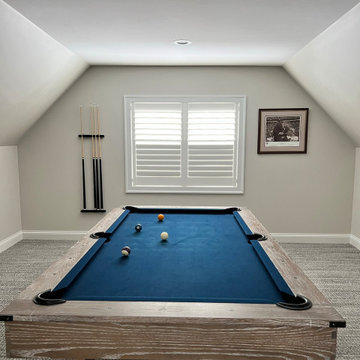
 Budget Blinds of Walworth County
White plantation shutters with split tilt and invisible tilt
Example of a french country family room design in Milwaukee
Example of a french country family room design in Milwaukee

 Werschay Homes
Lynnette Bauer - 360REI
Example of a large trendy l-shaped light wood floor and beige floor open concept kitchen design in Minneapolis with flat-panel cabinets, medium tone wood cabinets, quartzite countertops, stainless steel appliances, an island, window backsplash and an undermount sink
Example of a large trendy l-shaped light wood floor and beige floor open concept kitchen design in Minneapolis with flat-panel cabinets, medium tone wood cabinets, quartzite countertops, stainless steel appliances, an island, window backsplash and an undermount sink
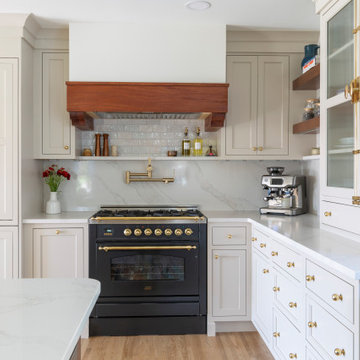
 KraftMaster Renovations
Beautiful range area with split stone and tile backsplash, stone shelf and red oak hood band that the homeowner made himself
Kitchen pantry - large traditional u-shaped light wood floor kitchen pantry idea in New York with a farmhouse sink, shaker cabinets, white cabinets, quartz countertops, white backsplash, ceramic backsplash, paneled appliances, an island and white countertops
Kitchen pantry - large traditional u-shaped light wood floor kitchen pantry idea in New York with a farmhouse sink, shaker cabinets, white cabinets, quartz countertops, white backsplash, ceramic backsplash, paneled appliances, an island and white countertops

 Thomsen Construction Inc
This perfect antique, seaside home badly needed a bathroom update. We have been talking with the clients for years about how to approach the tiny space. The space limitations were solved by using a linear floor drain, glass panel, rear exit toilet, in-wall tank, and Runtel radiator/towel warmer.
Design by Loren French - Thomsen Construction
Photo by Stephanie Rosseel stephanierosseelphotography@gmail.com

 Dave Fox Design Build Remodelers
Family Room Open Concept - Wainscoting, white and gray room with stairway up to second level in Columbus
Inspiration for a large timeless dark wood floor family room remodel in Columbus with a standard fireplace and a stone fireplace
Inspiration for a large timeless dark wood floor family room remodel in Columbus with a standard fireplace and a stone fireplace

Sponsored
Fredericksburg, OH
High Point Cabinets
Columbus' Experienced Custom Cabinet Builder | 4x Best of Houzz Winner

 Gast Architects
Elliott Johnson Photographer
Inspiration for a farmhouse dining room remodel in San Luis Obispo
Inspiration for a farmhouse dining room remodel in San Luis Obispo
 Design DCA
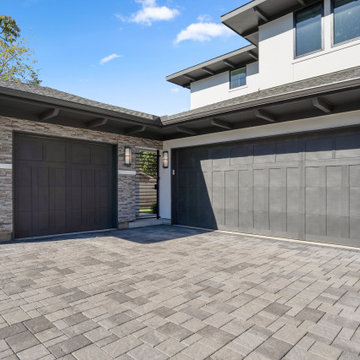
Three car garage court revealing the split configuration a single bay garage on the left wing and a two car bay on the right, both with dark charcoal raised panel doors.
 Budget Blinds of Walworth County
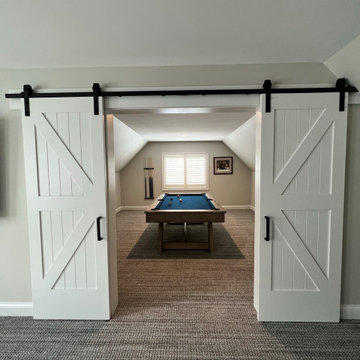
White plantation shutters with split tilt and invisible tilt
French country family room photo in Milwaukee
French country family room photo in Milwaukee

 Lauren Nicole Designs
D Randolph Foulds Photography
Inspiration for a timeless enclosed dining room remodel in Charlotte
Inspiration for a timeless enclosed dining room remodel in Charlotte


 Budget Blinds of Walworth County
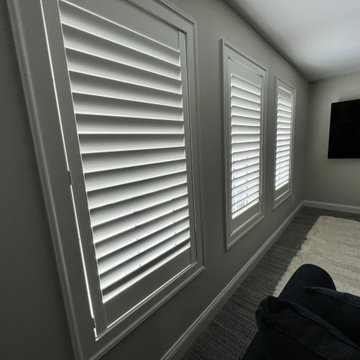
White plantation shutters with split tilt and invisible tilt.
French country family room photo in Milwaukee
French country family room photo in Milwaukee
 Budget Blinds of Walworth County
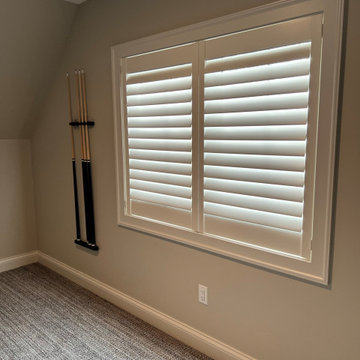
White plantation shutters with split tilt and invisible tilt
Example of a french country family room design in Milwaukee
Example of a french country family room design in Milwaukee

 Crosby Creations Home Designs
Example of a mid-sized mountain style dark wood floor and brown floor hallway design in Charleston with beige walls
69