
Search results for "Split paneling" in Home Design Ideas

 Collective Design + Build
Mid-sized transitional master white tile and marble tile travertine floor and gray floor freestanding bathtub photo in Phoenix with shaker cabinets, white cabinets, gray walls, an undermount sink, quartz countertops and a hinged shower door

Great room - contemporary medium tone wood floor and brown floor great room idea in San Francisco with white walls

 Maine Passive House
This luxurious home is designed by Eric Sokol of Winkelman Architecture. It’s nestled by the side of a pond in the woods and steps down the gentle slope toward the water. The intricate design includes a mix of pine panelling, visible I-beams and big pine timbers. The home has a daylight basement and is framed with double stud walls and TJI rafters. Insulated with blown in cellulose. The house has Loewen triple pane windows and uses Mitsubishi mini splits for heating and cooling.
Find the right local pro for your project

 Jarrett Design
Large transitional l-shaped light wood floor eat-in kitchen photo in Philadelphia with a farmhouse sink, flat-panel cabinets, white cabinets, soapstone countertops, white backsplash, ceramic backsplash, paneled appliances, an island and gray countertops
 Marlene Druker, Architect
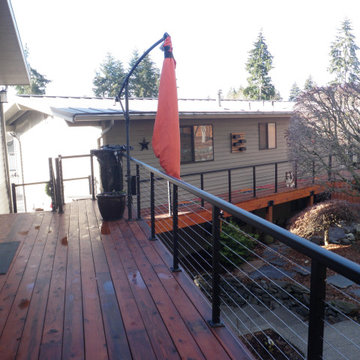
Clever connection to existing split level house from back side deck.
Example of a trendy deck design in Seattle
Example of a trendy deck design in Seattle

 Architech Stairs & Railings
This gorgeous split stair design showcases our tapered metal black posts and stainless bar suspended glass panels. The stairs themselves rest on a complimenting black steel center stringer and have been stained with a slightly darker contrast to the hardwood floor.

 Decks & Patio Covers
The outdoor living area on this traditional split level has it all when it come to low maintenance and a space you can really enjoy. TimberTech Earthwood Teak decking, a custom bronze colored patio cover with solar bronze panels overhead, CRL aluminum picket rails, and custom wood framed spa enclosure with frosted glass panels around. Photo By Doug Woodside, Decks and Patio Covers



 SIS Exterior Renovations
S.I.S. Supply Install Services Ltd.
Large traditional gray two-story concrete fiberboard gable roof idea in Calgary
Large traditional gray two-story concrete fiberboard gable roof idea in Calgary

 Hammer Architects
Peter Vanderwarker
Mid-sized mountain style single-wall light wood floor and beige floor open concept kitchen photo in Boston with white walls, flat-panel cabinets, dark wood cabinets, paneled appliances and an island
Mid-sized mountain style single-wall light wood floor and beige floor open concept kitchen photo in Boston with white walls, flat-panel cabinets, dark wood cabinets, paneled appliances and an island

 Sutro Architects
Aaron Leitz
Dining room - modern light wood floor dining room idea in San Francisco with beige walls and a two-sided fireplace
Dining room - modern light wood floor dining room idea in San Francisco with beige walls and a two-sided fireplace
 MSI
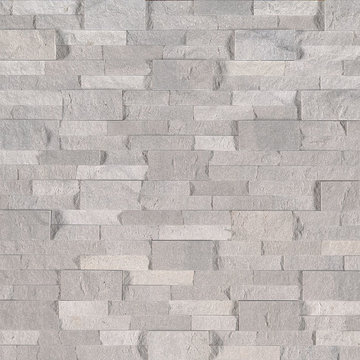
Iceland Gray stacked stone is crafted from fine travertine and feature a split face for added texture. These gorgeous natural stacked stone panels are the perfect choice to create fireplace walls, outdoor kitchens, and other vertical surfaces when a sophisticated and on-trend texture and color is desired.

 Whipple Russell Architects
Laurel Way Beverly Hills luxury home modern foyer. Photo by William MacCollum.
Inspiration for a huge modern white floor and tray ceiling front door remodel in Los Angeles with brown walls
Inspiration for a huge modern white floor and tray ceiling front door remodel in Los Angeles with brown walls

 Orion Design, Inc.
Ryan Hill 8183 Studio
Trendy kitchen photo in Kansas City with an undermount sink, flat-panel cabinets, medium tone wood cabinets, green backsplash, stainless steel appliances and a peninsula
Trendy kitchen photo in Kansas City with an undermount sink, flat-panel cabinets, medium tone wood cabinets, green backsplash, stainless steel appliances and a peninsula



 Tandon Interiors
Example of a transitional carpeted, beige floor and wainscoting nursery design in Los Angeles with gray walls


 Custom Design Kitchens, Inc.
214 Photography
Kitchen - transitional medium tone wood floor kitchen idea in Atlanta with flat-panel cabinets, white cabinets and an island
Kitchen - transitional medium tone wood floor kitchen idea in Atlanta with flat-panel cabinets, white cabinets and an island
 Marlene Druker, Architect
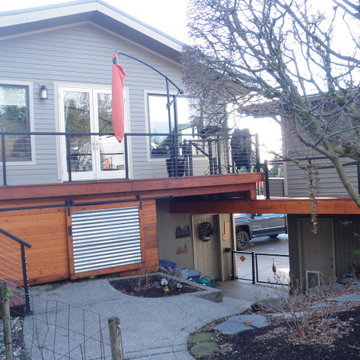
Clever connection to existing split level house from back side deck.
Trendy deck photo in Seattle
Trendy deck photo in Seattle

Sponsored
Fredericksburg, OH

High Point Cabinets
Columbus' Experienced Custom Cabinet Builder | 4x Best of Houzz Winner

 Lenox House Design
The Entire Main Level, Stairwell and Upper Level Hall are wrapped in Shiplap, Painted in Benjamin Moore White Dove. The Flooring, Beams, Mantel and Fireplace TV Doors are all reclaimed barnwood. The inset floor in the dining room is brick veneer. The Fireplace is brick on all sides. The lighting is by Visual Comfort. Photo by Spacecrafting

 Aspen Builders
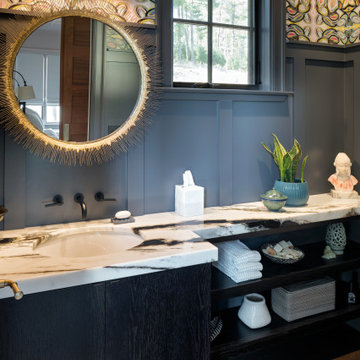
Trendy medium tone wood floor and wallpaper powder room photo with flat-panel cabinets, black cabinets, granite countertops, white countertops and a floating vanity
74