
Search results for "Split paneling" in Home Design Ideas

 Kitchens Plus MT LLC
Example of a mid-sized transitional double-sink bathroom design with shaker cabinets, dark wood cabinets, granite countertops, brown countertops and a built-in vanity

 Riverstone, Inc.
Natural maple laundry and pet care area
Elegant l-shaped porcelain tile utility room photo in Minneapolis with a drop-in sink, flat-panel cabinets, light wood cabinets, laminate countertops, gray walls and a side-by-side washer/dryer
Elegant l-shaped porcelain tile utility room photo in Minneapolis with a drop-in sink, flat-panel cabinets, light wood cabinets, laminate countertops, gray walls and a side-by-side washer/dryer

 Board & Vellum
The main floor was reconfigured to create a spacious master suite with a luxe master bathroom that features a walk-in shower, soaking tub, and separate toilet room.
Find the right local pro for your project
 Board & Vellum
The main floor was reconfigured to create a spacious master suite with a luxe master bathroom that features a walk-in shower, soaking tub, and separate toilet room.

 User
Ann Hiner Photography
Trendy family room photo in Austin with a ribbon fireplace, a wall-mounted tv and beige walls
Trendy family room photo in Austin with a ribbon fireplace, a wall-mounted tv and beige walls

 Granit Architects + Interiors
Photo Credit: Andy Beasley
Pavilion Grey Kitchen cabinets teamed with a white quartz stone countertop makes for an ultra sleek and contemporary kitchen with a very subtle injection of colour. A contrasting bespoke dark grey dresser with glass doors is great for storing glasses or in this case, tucking away a television.
The industrial feel of this property is continued throughout the house with accessories and little features. The pendant lights here match the light tone of the kitchen whilst the chrome and metal shade tie in the steel appliances with the industrial accents.
Bar Stools - Eve wooden bar stools from Atlanticshopping.co.uk £69.50 each


Sponsored
Columbus, OH

Hope Restoration & General Contracting
Columbus Design-Build, Kitchen & Bath Remodeling, Historic Renovations

 Robert Gross Architect
View looking up new stair run to upper-level hallway, highlighting the cherry wood wall paneling, cedar and cable railing, and the abundance of natural light from the skylights and oversize picture windows.

 Livettes wallpaper
Inspiration for a mid-sized modern guest carpeted and beige floor bedroom remodel in Dallas with white walls and no fireplace

 McKenzie Thoelke - Kitchen & Bath ReStylers
The dining room portion of this great room project. Photo: Warren Smith CMKBD,CAPS
Example of a mid-sized classic l-shaped porcelain tile kitchen design in Seattle with an undermount sink, raised-panel cabinets, dark wood cabinets, quartz countertops, gray backsplash, mosaic tile backsplash, stainless steel appliances and an island
Example of a mid-sized classic l-shaped porcelain tile kitchen design in Seattle with an undermount sink, raised-panel cabinets, dark wood cabinets, quartz countertops, gray backsplash, mosaic tile backsplash, stainless steel appliances and an island

 Quoizel
Inspired by elegance and simplicity the Portland collection is on trend with today's decor. The clear organza hardback shade with light gray trim encases the candelabras that emit a soft glow making any room visually appealing. The Brushed Nickel finish completes the look where fashion meets form. Also available in a Western Bronze finish and a complementing light amber organza hardback shade with bronze trim.
 Kitchens Plus MT LLC
Inspiration for a transitional gray floor and double-sink bathroom remodel with shaker cabinets, gray cabinets, quartz countertops, white countertops and a built-in vanity
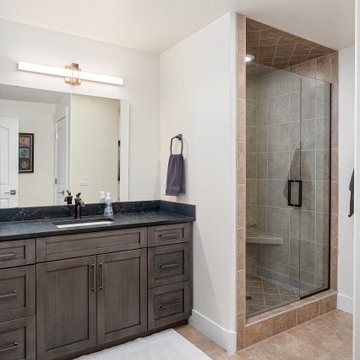 Kitchens Plus MT LLC
Inspiration for a large transitional black tile travertine floor, beige floor and single-sink bathroom remodel with shaker cabinets, dark wood cabinets, white walls, an undermount sink, quartz countertops, black countertops and a built-in vanity

Sponsored
Westerville, OH

Custom Home Works
Franklin County's Award-Winning Design, Build and Remodeling Expert


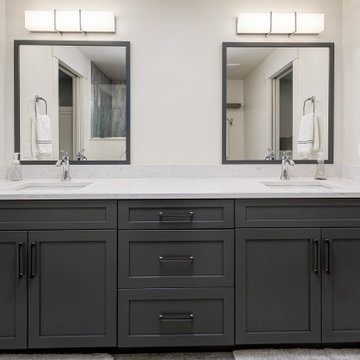 Kitchens Plus MT LLC
Alcove shower - mid-sized transitional gray tile double-sink alcove shower idea with shaker cabinets, gray cabinets, white walls, an undermount sink, quartz countertops, white countertops and a built-in vanity

 Leicht Westchester-Greenwich
Example of a mid-sized minimalist galley concrete floor open concept kitchen design in New York with an undermount sink, flat-panel cabinets, gray cabinets, concrete countertops, white backsplash, stainless steel appliances and an island

 Studio 1049
Example of a small country l-shaped laminate floor and brown floor open concept kitchen design with an undermount sink, raised-panel cabinets, gray cabinets, granite countertops, white backsplash, porcelain backsplash, stainless steel appliances, an island and white countertops



 Barry Harley Photography
Designed by Sagatov. Photographed by Barry Harley
Contemporary gray three-story exterior home idea in DC Metro with a shed roof
Contemporary gray three-story exterior home idea in DC Metro with a shed roof


 Dynia Architects
This residence sits atop a precipice with views to the metropolitan Denver valley to the east and the iconic Flatiron peaks to the west. The two sides of this linear scheme respond independently to the site conditions. The east has a high band of glass for morning light infiltration, with a thick zone of storage below. Dividing the storage areas, a rhythm of intermittent windows provide views to the entry court and distant city. On the opposite side, full height sliding glass panels extend the length of the house embracing the best views. After entering through the solid east wall, the amazing mountain peaks are revealed.
For this residence, simplicity and restraint are the innovation. Materials are limited to wood structure and ceilings, concrete floors, and oxidized steel cladding. The roof extension provides sun shading for the west facing glass and shelter for the end terrace. The house’s modest form and palate of materials place it unpretentiously within its surroundings, allowing the natural environment to carry the day.
A.I.A. Wyoming Chapter Design Award of Merit 2011
Project Year: 2009
100