
Search results for "Split paneling" in Home Design Ideas

 Form & Function Interior Design
Stacey Pentland Photography
Inspiration for a mid-sized farmhouse master white tile and subway tile mosaic tile floor claw-foot bathtub remodel in San Francisco with recessed-panel cabinets, white cabinets, a two-piece toilet, gray walls, an undermount sink and marble countertops
Inspiration for a mid-sized farmhouse master white tile and subway tile mosaic tile floor claw-foot bathtub remodel in San Francisco with recessed-panel cabinets, white cabinets, a two-piece toilet, gray walls, an undermount sink and marble countertops

 Riverstone, Inc.
Maple laundry and pet care center
Utility room - traditional l-shaped porcelain tile utility room idea in Minneapolis with a drop-in sink, flat-panel cabinets, light wood cabinets, laminate countertops, gray walls and a side-by-side washer/dryer
Utility room - traditional l-shaped porcelain tile utility room idea in Minneapolis with a drop-in sink, flat-panel cabinets, light wood cabinets, laminate countertops, gray walls and a side-by-side washer/dryer
 Kitchens Plus MT LLC
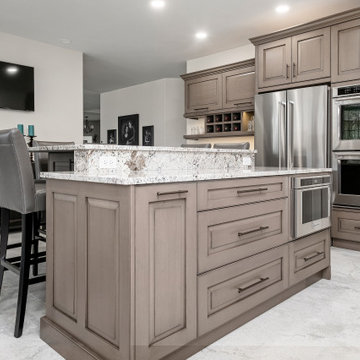
Example of a large transitional u-shaped gray floor enclosed kitchen design with an undermount sink, raised-panel cabinets, medium tone wood cabinets, granite countertops, white backsplash, granite backsplash, stainless steel appliances, an island and white countertops
Find the right local pro for your project

 The Renowned Group
Accent wall - Daltile - MASSA BIANCO SPLIT FACE 6×24 LEDGER PANEL MOSAIC
Bathtub- Houzz
Photo Credits: Bither Braun Studios - https://www.bitherbraunstudios.com/

 Lauren G
The owner wanted to save her cabinets, so we painted them white and replaced the panels with glass for the uppers.
Example of a small transitional l-shaped porcelain tile eat-in kitchen design in Raleigh with an undermount sink, recessed-panel cabinets, white cabinets, granite countertops, blue backsplash, glass tile backsplash, stainless steel appliances and no island
Example of a small transitional l-shaped porcelain tile eat-in kitchen design in Raleigh with an undermount sink, recessed-panel cabinets, white cabinets, granite countertops, blue backsplash, glass tile backsplash, stainless steel appliances and no island

 Ruffner Remodeling and Repair, LLC
Mid-sized 3/4 white tile and subway tile single-sink walk-in shower photo in Minneapolis with a console sink

 Lanefab Design/Build
Eat-in kitchen - large contemporary l-shaped concrete floor and gray floor eat-in kitchen idea in Vancouver with a single-bowl sink, flat-panel cabinets, white cabinets, quartz countertops, multicolored backsplash, mosaic tile backsplash, stainless steel appliances, an island and white countertops



 Board & Vellum
The main floor was reconfigured to create a spacious master suite with a luxe master bathroom that features a walk-in shower, soaking tub, and separate toilet room.


 Adrienne DeRosa
Keeping the landscaping minimal allows the dynamics of the architecture to take center stage. In the evening, the house glows from within, offering yet another phase to its ever-changing environment.
If money were no object, however, Bobbie has images of completely re-doing the entire grounds. "I'd love reflecting pools, new concrete hardscaping, core-ten steel details and amazing large scale minimalist sculptures," she states. "I really love the work of landscape architect Andrea Cochran. I'd hire her in a heartbeat."
While future plans do entail new patio surfaces and more trees, the grounds of this Irwin Stein gem certainly offer a captivating view from any angle.
Adrienne DeRosa Photography © 2013 Houzz
 Kitchens Plus MT LLC
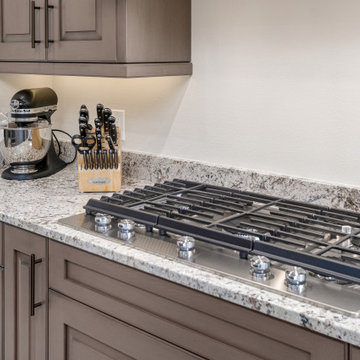
Inspiration for a large transitional u-shaped gray floor enclosed kitchen remodel with an undermount sink, raised-panel cabinets, medium tone wood cabinets, granite countertops, white backsplash, granite backsplash, stainless steel appliances, an island and white countertops

 Stonington Cabinetry & Designs
Example of a transitional dark wood floor kitchen design in New York with a farmhouse sink, white cabinets, quartz countertops and paneled appliances

 Lightopia
Example of a mountain style dark wood floor bedroom design in Portland with gray walls, a ribbon fireplace and a stone fireplace



 Model Remodel
Mid century modern corner kitchen with wood cabinets, dark countertops, white textured backsplash tile, and open shelving
© Cindy Apple Photography
Example of a mid-sized 1960s l-shaped medium tone wood floor enclosed kitchen design in Seattle with flat-panel cabinets, medium tone wood cabinets, an island, an undermount sink, soapstone countertops, white backsplash, ceramic backsplash, stainless steel appliances and black countertops
Example of a mid-sized 1960s l-shaped medium tone wood floor enclosed kitchen design in Seattle with flat-panel cabinets, medium tone wood cabinets, an island, an undermount sink, soapstone countertops, white backsplash, ceramic backsplash, stainless steel appliances and black countertops

 Wakely and Company Limited
The painted headboard, antique oak night stand and green painted wainscoting make for a splendid retreat in this lake house guest bedroom. Photo by Split Second Photography

 Shore & Country Kitchens
Contemporary craftsman style kitchen in a mix of styles and colors. Perimeter cabinetry is Alpine White on a shaker door style with matching paneled drawers and split horizontal and vertical paneled doors on either side of the hood as a decorative element. Perimeter counters are Honed Absolute Black granite. Island features African Pearl Quartzite counters and stained maple inset door cabinetry with custom Arts & Crafts-style decorative posts and custom "dentil" moulding details under the countertop edge. The homeowners had a very unique vision for this project and the end result is stunning. Every detail - from the color of the floors to the light fixtures to the antique throw rugs - combine to finish off a truly special space. Designed by Jim & Erin Cummings for Shore & Country Kitchens.

Sponsored
Fredericksburg, OH

High Point Cabinets
Columbus' Experienced Custom Cabinet Builder | 4x Best of Houzz Winner

 Frusterio Design, Inc.
Living room - transitional formal light wood floor living room idea in Charlotte with black walls, a standard fireplace and no tv
 Kitchens Plus MT LLC
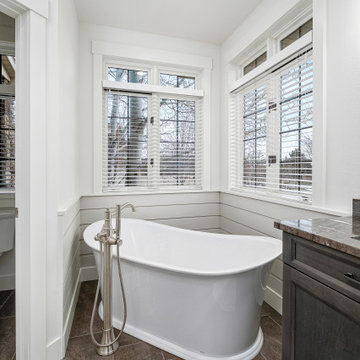
Example of a mid-sized transitional brown floor freestanding bathtub design with shaker cabinets, dark wood cabinets, white walls, an undermount sink, granite countertops and brown countertops
 Kitchens Plus MT LLC
Inspiration for a large transitional u-shaped gray floor enclosed kitchen remodel with an undermount sink, raised-panel cabinets, medium tone wood cabinets, granite countertops, white backsplash, granite backsplash, stainless steel appliances, an island and white countertops
101