
Search results for "Split paneling" in Home Design Ideas
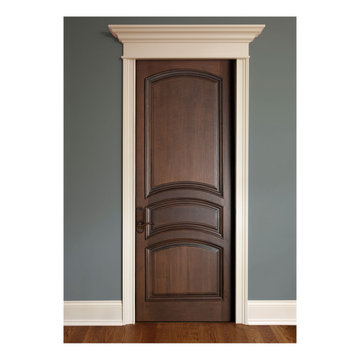
 Glenview Haus – Custom Doors & Wine Cellars
To enhance stability even further, the core of our mahogany doors contain the same solid mahogany species. For our engineered banded stiles and rails, each stile features a solid mahogany edge band. The engineered stiles and rails are stronger then single, solid wood pieces, reducing the possibility of the door warping or splitting. Our durable 3-ply wood panels will not twist, warp, shrink or expand. In our finished series, the panel is completely prefinished and sealed on all six sides before being installed, and as the panels are free to float between fixed edges, there is no unfinished part of the panel that may show up with time. There are no nails that hold panels in place

 Open Homes
Inspiration for a contemporary single-wall kitchen remodel in San Francisco with flat-panel cabinets, blue cabinets, white backsplash, stainless steel appliances, white walls and an island

 Tobin Dougherty Architects
Nestled into the hills of Portola Valley, California the structures open space carefully defines and details outdoor rooms and interior space. While this form naturally echoes its landscape and beauty it was able to maintain and score Gold in LEED (Leadership in Energy and Environmental Design).
The Windy Hill Heaven residents incorporated sustainable aspects such as:
STRUCTURE // Passive-solar design, spray foam insulation, structurally insulated panel called (SIPs), and high efficiency low e windows
ELECTRICITY // Photovoltaic solar-panel array tied to the grid allowing this home to be net zero, Energy Star appliances, and energy efficient fans and lighting
HEATING AND COOLING // In-floor radiant hot-water and a highly efficient fireplace
SUSTAINABLE FEATURE // Native landscaping locally sourced building materials, low-VOC materials, paint and sealers. In all making this a very ECO-logically designed home
Find the right local pro for your project
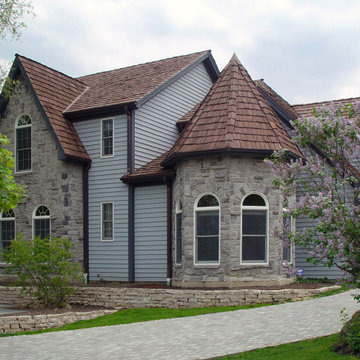
 ernöBUILD
A new build showing off its European flare. Stone facade, Anderson windows & doors, Cedar shake medium split roofing. Another popular floorplan, built as Lot #4, 1241 w. Groh Court, Palatine, IL. This plan featured a cherry paneled Library which was located in the turret. This home served as my office & model home for about 2.5 years

 Wakely and Company Limited
Antique rocking horse from Three Herons in Collingwood, Ontario. Photo by Split Second Photography
Example of a mountain style family room design in Toronto
Example of a mountain style family room design in Toronto

 Cottage Fever Interior Design
A sleek, modern kitchen has become an entertaining mecca. Caesarstone countertops are easy to clean with no maintenance. The fridge is surrounded by storage. A gas stove makes cooking effortless. The sleek hood fan turns on when you pull it out but disappears when not in use. A single sheet of glass with subtle grey colouring makes for a sleek backsplash. All countertop appliances are hidden creating a calm oasis. The cabinet boxes are by IKEA but with custom fronts and pulls, it becomes a one of a kind kitchen.

 CRAVTSMAN
Family room - large modern open concept dark wood floor and white floor family room idea in New York with white walls, a tile fireplace, a media wall and a ribbon fireplace



 International Custom Designs
Designer: Fumiko Faiman
Photographer: Jeri Koegel
Trendy master multicolored tile and mosaic tile pebble tile floor walk-in shower photo in Orange County with a vessel sink, flat-panel cabinets, dark wood cabinets and beige walls
Trendy master multicolored tile and mosaic tile pebble tile floor walk-in shower photo in Orange County with a vessel sink, flat-panel cabinets, dark wood cabinets and beige walls

 User
Arthur Rutenberg Homes - http://arhomes.us/Castellina109
Large transitional enclosed carpeted home theater photo in Tampa with white walls and a wall-mounted tv
Large transitional enclosed carpeted home theater photo in Tampa with white walls and a wall-mounted tv




 Spanjer Homes
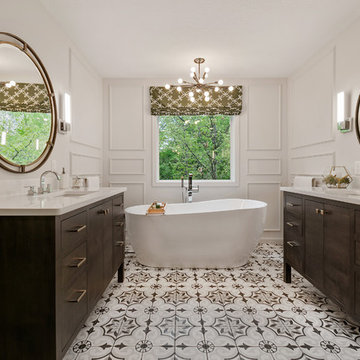
Inspiration for a large mediterranean brown tile and ceramic tile drop-in bathtub remodel in Denver with raised-panel cabinets, medium tone wood cabinets, granite countertops and beige walls

Sponsored
Fredericksburg, OH

High Point Cabinets
Columbus' Experienced Custom Cabinet Builder | 4x Best of Houzz Winner

 Shore & Country Kitchens
Contemporary craftsman style kitchen in a mix of styles and colors. Perimeter cabinetry is Alpine White on a shaker door style with matching paneled drawers and split horizontal and vertical paneled doors on either side of the hood as a decorative element. Perimeter counters are Honed Absolute Black granite. Island features African Pearl Quartzite counters and stained maple inset door cabinetry with custom Arts & Crafts-style decorative posts and custom "dentil" moulding details under the countertop edge. The homeowners had a very unique vision for this project and the end result is stunning. Every detail - from the color of the floors to the light fixtures to the antique throw rugs - combine to finish off a truly special space. Designed by Jim & Erin Cummings for Shore & Country Kitchens.

 Lima Architects Inc
Contemporary re-build and addition to an existing side split house in Burlington. We used a combination of stone and architectural wood looking cement panels as accent to “break” the stucco walls. The elongated canopy ties in the 3 car garage to the house and gives it a striking horizontal line.

 Brittany Hutt
Designer: Brittany Hutt
Photography: www.flsportsguy.com
Enclosed kitchen - mid-sized traditional l-shaped medium tone wood floor enclosed kitchen idea in Orlando with an undermount sink, raised-panel cabinets, medium tone wood cabinets, quartz countertops, beige backsplash, porcelain backsplash, stainless steel appliances and a peninsula
Enclosed kitchen - mid-sized traditional l-shaped medium tone wood floor enclosed kitchen idea in Orlando with an undermount sink, raised-panel cabinets, medium tone wood cabinets, quartz countertops, beige backsplash, porcelain backsplash, stainless steel appliances and a peninsula

Sponsored
Columbus, OH

Structural Remodeling
Franklin County's Heavy Timber Specialists | Best of Houzz 2020!
 User
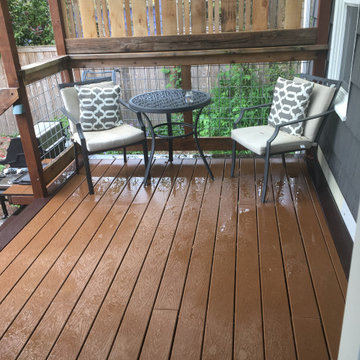
Rear yard covered deck. The split screen panel provides additional screening from the neighbors and still provides views of the phase II gardens.
Eclectic home design photo in Seattle
Eclectic home design photo in Seattle
 Wakely and Company Limited
The subtle embroidered design in this sheer compliments the natural linen drapery panels. Iron drapery hardware is the perfect accessory. Photo by Split Second Photography
104