
Search results for "Split paneling" in Home Design Ideas

 Shore & Country Kitchens
Contemporary craftsman style kitchen in a mix of styles and colors. Perimeter cabinetry is Alpine White on a shaker door style with matching paneled drawers and split horizontal and vertical paneled doors on either side of the hood as a decorative element. Perimeter counters are Honed Absolute Black granite. Island features African Pearl Quartzite counters and stained maple inset door cabinetry with custom Arts & Crafts-style decorative posts and custom "dentil" moulding details under the countertop edge. The homeowners had a very unique vision for this project and the end result is stunning. Every detail - from the color of the floors to the light fixtures to the antique throw rugs - combine to finish off a truly special space. Designed by Jim & Erin Cummings for Shore & Country Kitchens.

 River City Woodworks
Red on the outside white on the inside this modern door wit stainless steel inserts has a locking deadbolt and roller catch
Inspiration for a modern entryway remodel in Calgary
Inspiration for a modern entryway remodel in Calgary

 Howard Interior Design
Merritt Design Photo
Eat-in kitchen - contemporary u-shaped light wood floor eat-in kitchen idea in Denver with a double-bowl sink, flat-panel cabinets, medium tone wood cabinets, multicolored backsplash, mosaic tile backsplash, stainless steel appliances and solid surface countertops
Eat-in kitchen - contemporary u-shaped light wood floor eat-in kitchen idea in Denver with a double-bowl sink, flat-panel cabinets, medium tone wood cabinets, multicolored backsplash, mosaic tile backsplash, stainless steel appliances and solid surface countertops
Find the right local pro for your project


 Tailored Living feat. PremierGarage of NY/NJ/CT
Thank you George to the Rescue and Michael Robert Construction for bringing us in on this custom closet project. This wall was formerly two reach-in closets - now converted to a full-length built-in closet and vanity. Shaker doors, white finish. Faux split door panels to hide full wardrobe storage.

 Siding & Windows Group Ltd
James Hardie Siding, Arlington Heights, IL 60004 by Siding & Windows Group.
Inspiration for a mid-sized scandinavian beige two-story stucco house exterior remodel with a gambrel roof and a shingle roof
Inspiration for a mid-sized scandinavian beige two-story stucco house exterior remodel with a gambrel roof and a shingle roof
 Siding & Windows Group Ltd
James Hardie Siding, Arlington Heights, IL 60004 by Siding & Windows Group.
Mid-sized danish detached two-car garage photo
Mid-sized danish detached two-car garage photo

Sponsored
Westerville, OH

Custom Home Works
Franklin County's Award-Winning Design, Build and Remodeling Expert


 A360 a r c h i t e c t s
Split Level house, mezzanine family
Example of a large trendy marble floor staircase design in Bengaluru with white walls
Example of a large trendy marble floor staircase design in Bengaluru with white walls

 William Guidero Planning and Design
interior designer: Kathryn Smith
Patio - large cottage backyard stone patio idea in Orange County with a fire pit and a roof extension
Patio - large cottage backyard stone patio idea in Orange County with a fire pit and a roof extension

 Riverstone, Inc.
Natural maple laundry and pet washing area.
Elegant l-shaped porcelain tile utility room photo in Minneapolis with a drop-in sink, flat-panel cabinets, light wood cabinets, laminate countertops, gray walls and a side-by-side washer/dryer
Elegant l-shaped porcelain tile utility room photo in Minneapolis with a drop-in sink, flat-panel cabinets, light wood cabinets, laminate countertops, gray walls and a side-by-side washer/dryer

 Matisse Homes Inc.
Inspiration for a modern master freestanding bathtub remodel in Calgary with flat-panel cabinets, dark wood cabinets, an undermount sink, soapstone countertops, a hinged shower door and black countertops
 Still at Home Inc.
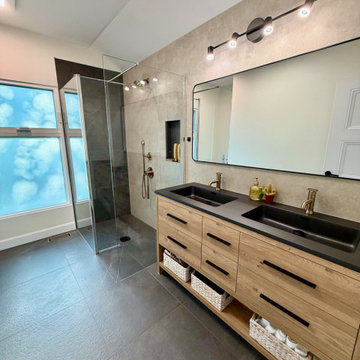
A curbless walk-in shower with a glass panel beside a wood double vanity. The floor runs level into the shower, with no step to manage. Each level of the house has its own bathroom with a curbless (zero-threshold) shower. Part of Split Level, Reimagined, an accessible aging-in-place renovation of a split-level home in Ottawa by Still at Home Inc., winner of two 2026 Housing Design Awards from the Greater Ottawa Home Builders' Association (GOHBA): Alternative or Adaptive Spaces, and Renovation ($400,001 to $600,000).



 The Door House Inc.
Classica Series Tuscany design insulated steel garage door.
Mid-sized beach style attached two-car carport photo in Calgary
Mid-sized beach style attached two-car carport photo in Calgary

 ODS Architecture
Walking up to the front door you travel through the parking court with landscaping design by Pederson Associates in San Rafael. At the far left is the new game room with Caldera split face stone wall and Fleetwood windows above. Around the other walls is smooth finish stucco and natural stained cedar siding. The paving is Connecticut Blue Stone.

 Forst Construction, Inc.
Welcoming front entrance, with manicured lawn and random bluestone slate walkway.

 Vintage Makers, LLC
This custom cherry wine cellar was designed, built and installed by Vintage Makers, LLC. The insulated glass panels were also designed and built by Vintage Makers, LLC. The display lighting is Seagull Low Voltage with Xenon bulbs. The space is conditioned by a Wine Guardian 1/2 ton Ductless Split System.


 Shore & Country Kitchens
Contemporary craftsman style kitchen in a mix of styles and colors. Perimeter cabinetry is Alpine White on a shaker door style with matching paneled drawers and split horizontal and vertical paneled doors on either side of the hood as a decorative element. Perimeter counters are Honed Absolute Black granite. Island features African Pearl Quartzite counters and stained maple inset door cabinetry with custom Arts & Crafts-style decorative posts and custom "dentil" moulding details under the countertop edge. The homeowners had a very unique vision for this project and the end result is stunning. Every detail - from the color of the floors to the light fixtures to the antique throw rugs - combine to finish off a truly special space. Designed by Jim & Erin Cummings for Shore & Country Kitchens.
 Vintage Makers, LLC
This custom cherry wine cellar was designed, built and installed by Vintage Makers, LLC. The insulated glass panels were also designed and built by Vintage Makers, LLC. The display lighting is Seagull Low Voltage with Xenon bulbs. The space is conditioned by a Wine Guardian 1/2 ton Ductless Split System.

103