
Search results for "Split paneling" in Home Design Ideas
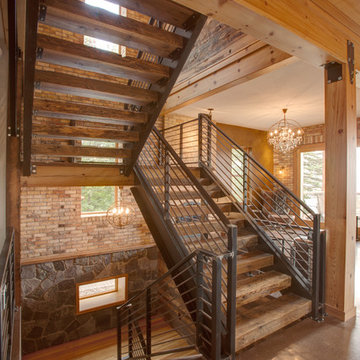
 Manomin Resawn Timbers
This dramatic split staircase brings together reclaimed wood paneling and stair treads in a bold industrial style space, with rich wood tones standing out against exposed brick, natural stone, and sleek black metal railings. Multiple landings and a soaring open stairwell create a striking architectural centerpiece, while crystal chandeliers add an unexpected touch of elegance to the raw, textured materials throughout.
At Manomin Resawn Timbers, every reclaimed wood application starts with salvaged timbers pulled from structures dating back to the 19th and early 20th centuries. That history is present in every knot, saw mark, and patina found in the wood, giving each piece a one of a kind character that cannot be replicated with new lumber, whether used as a stair tread or a paneled accent wall.
Whether you are a homebuilder, a home remodeling contractor, or a homeowner designing a bold industrial style space, Manomin Resawn Timbers has the reclaimed wood paneling and stair treads to bring your vision to life. Designers looking to combine raw brick and stone with warm reclaimed wood will find great inspiration here. Visit our showroom in Hugo, MN or reach out to us with a call or a message.

 Snake River Interiors
A custom home in Jackson, Wyoming
Doorless shower - large contemporary master doorless shower idea with open cabinets, dark wood cabinets, white walls, a vessel sink, wood countertops and brown countertops
Doorless shower - large contemporary master doorless shower idea with open cabinets, dark wood cabinets, white walls, a vessel sink, wood countertops and brown countertops

 P. L. Johnson Construction, Inc.
Photo taken by Phil Johnson of P. L. Johnson Construction, Inc.
Example of a trendy bathroom design in DC Metro
Example of a trendy bathroom design in DC Metro
Find the right local pro for your project
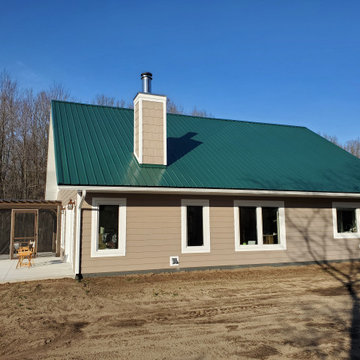
 Peacefield Custom Homes
This Passive solar home also features solar panels that will fully offset all heating & cooling and electrical needs. Insulated Concrete Form walls with extensive air sealing and tilt-n-turn windows, and colored concrete floors work together to provide a secure and tranquil indoor environment, Greenguard certified paints, a mini-split heat pump, and heat recovery ventilator ensure the air is pure and healthy. An exposed fastener metal roof, LP SmartSide siding over Benjamin Opdyk Hydrogap, and a combination of triple pane Access windows and doors and triple pane Northstar windows with Pro-Clima flashing ensure long term durability and low maintenance. A custom real fieldstone wood burning fireplace adds warmth to the already very comfortable home.

 Angie Schwab Interiors LLC
This photo shows the back of this one-of-a-kind barn door. So practical to put a full length mirror on the inside! Made by the contractor and his dad. It was such a pleasure to be on this remodeling team!

 Cabinet Gallery
Eat-in kitchen - small traditional l-shaped medium tone wood floor eat-in kitchen idea in Providence with a triple-bowl sink, raised-panel cabinets, gray cabinets, quartz countertops, gray backsplash, mosaic tile backsplash, stainless steel appliances, an island and white countertops

 User
Santa Barbara lifestyle with this gated 5,200 square foot estate affords serenity and privacy while incorporating the finest materials and craftsmanship. Visually striking interiors are enhanced by a sparkling bay view and spectacular landscaping with heritage oaks, rose and dahlia gardens and a picturesque splash pool. Just two minutes to Marin’s finest private schools.

Sponsored
Fredericksburg, OH

High Point Cabinets
Columbus' Experienced Custom Cabinet Builder | 4x Best of Houzz Winner

 QualCraft Construction Inc
Patricia Bean Expressive Architectural Photography
Inspiration for a mid-sized timeless front door remodel in San Diego with multicolored walls and a white front door
Inspiration for a mid-sized timeless front door remodel in San Diego with multicolored walls and a white front door
 Designer Homes Interiors
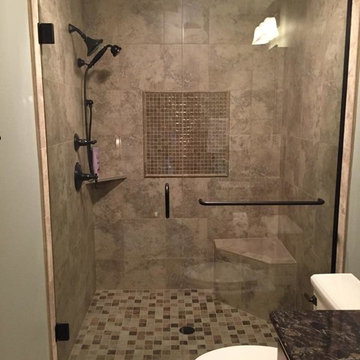
Mid-sized elegant 3/4 beige tile and porcelain tile porcelain tile home design photo in Seattle with recessed-panel cabinets, medium tone wood cabinets, a two-piece toilet, gray walls, an undermount sink and quartz countertops


 Holmes Builders
Big Ideas Creations
Example of a huge transitional master medium tone wood floor bedroom design in Dallas with blue walls and no fireplace
Example of a huge transitional master medium tone wood floor bedroom design in Dallas with blue walls and no fireplace

 Casa Mia USA Inc.
Large urban galley concrete floor and gray floor open concept kitchen photo in New York with shaker cabinets, medium tone wood cabinets, wood countertops and an island
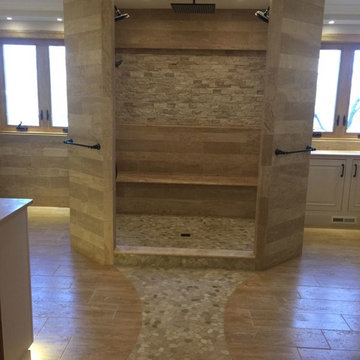
 StoneMar Natural Stone Company LLC
A majestic entrance for a luxurious master bathroom that can features the beauty of natural stone in 3 different finishes.
The velvety touch of the Maple travertine creates a pleasant feel to the eye and to the touch, while the splitface takes the scene and plays with the light for a textured effect that has no rivals.
The smoothness of the sliced pebbles suggest a relaxing Spa atmosphere that will help forget all the troubles of the day.
The oversize niches become a work of art and emphasize both the shower and the bath tub area, making this bathroom truly one of a kind.
Designed by Valentina Urban - Stonemar
Buit by Creative Remodelling and Design


 Cabinet Gallery
Eat-in kitchen - small traditional l-shaped medium tone wood floor eat-in kitchen idea in Providence with a triple-bowl sink, raised-panel cabinets, gray cabinets, quartz countertops, gray backsplash, mosaic tile backsplash, stainless steel appliances, an island and white countertops
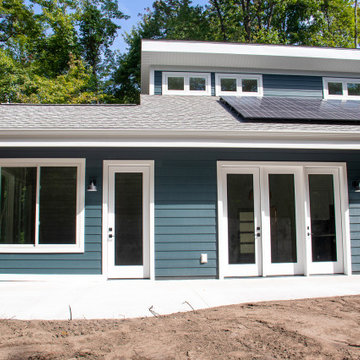 Peacefield Custom Homes
Example of a mid-sized minimalist blue split-level vinyl and clapboard house exterior design in Grand Rapids with a shed roof, a shingle roof and a black roof

 Jillian Aimis Architect
Tom Arban
Inspiration for a mid-sized modern gray two-story mixed siding exterior home remodel in Toronto
Inspiration for a mid-sized modern gray two-story mixed siding exterior home remodel in Toronto

 Laura U Design Collective
Photos by Alan Blakely
Inspiration for a transitional open concept ceramic tile family room library remodel in Houston with beige walls and a media wall
Inspiration for a transitional open concept ceramic tile family room library remodel in Houston with beige walls and a media wall



 PLUMBERRY DESIGNS, INC.
Karl Mattson Photography
Inspiration for a mid-sized timeless u-shaped ceramic tile eat-in kitchen remodel in New York with an undermount sink, recessed-panel cabinets, beige cabinets, granite countertops, beige backsplash, stainless steel appliances, a peninsula and porcelain backsplash
Inspiration for a mid-sized timeless u-shaped ceramic tile eat-in kitchen remodel in New York with an undermount sink, recessed-panel cabinets, beige cabinets, granite countertops, beige backsplash, stainless steel appliances, a peninsula and porcelain backsplash

 Fairmont Homes
Example of a mid-sized classic u-shaped dark wood floor eat-in kitchen design in Houston with a farmhouse sink, raised-panel cabinets, white cabinets, granite countertops, beige backsplash, porcelain backsplash, stainless steel appliances and an island

 Designers Point
This photo really encompasses how you would see this kitchen when walking into the room. You can see how the panel above the range hood matches the one above the refrigerator, and that the cabinet over the sink steps back in depth to add to the openness, and create a molding change. The texture of the splitface stone going up the staircase wall is highlighted here as well.
Photos by Thomas Miller
145