
Search results for "Split paneling" in Home Design Ideas
 Showcase Kitchens
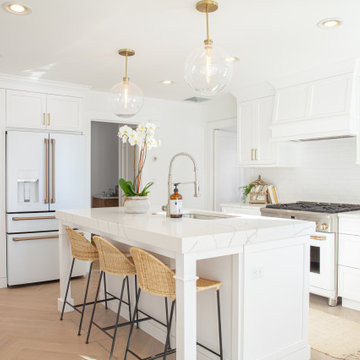
We are so excited to share our most recent kitchen renovation with you, by one of our designers Vincent Guarino. The kitchen plans were designed with function and form in mind. The kitchen required different levels of architectural support throughout we carefully incorporated/hid posts and beams into the design aesthetic. You will notice one post between the pantry cabinet and refrigerator, an additional beam is hidden across the top behind the crown molding, and another support wall within the shallow depth pantry left of the refrigerator.
Aesthetic details include painted maple Ultracraft cabinetry in Arctic White, the counters are a Q-Quartz in Calacatta Trevi, white subway tile, anchored by a gorgeous Herringbone wood floor. All appliances are the GE Café line in white with brass hardware. Additional features include entry-way cabinetry and bench complimented by a wood top, floating Poplar wood shelves in “Seagull”, a custom wood hood, floor to ceiling pantry carried through to the refrigerator, and the full design is finished with decorative paneling and crown molding.

 Cynthia J. Hoffman Interior Design, Inc.
Concrete staircase, glass panel and stainless steel railing. Bespoke fiber art piece by Wendy Lewis. Split-face stone wall, cast stone column, casing and niche.

 Silk Cavassa Marchetti Architecture & Interiors
Rob Perry Photography
Trendy wooden straight open staircase photo in Seattle
Trendy wooden straight open staircase photo in Seattle
Find the right local pro for your project

 Alys Design
Lissa Gotwals
Mudroom - transitional slate floor mudroom idea in Raleigh with white walls and a black front door
Mudroom - transitional slate floor mudroom idea in Raleigh with white walls and a black front door

 Berneche2 Architecture PC
Beach bath in basement just off exterior door to wash off the sand and seaweed.
PGP Creative Photography
Doorless shower - contemporary porcelain tile doorless shower idea in Chicago with flat-panel cabinets, dark wood cabinets and an integrated sink
Doorless shower - contemporary porcelain tile doorless shower idea in Chicago with flat-panel cabinets, dark wood cabinets and an integrated sink

 Gardner Architects LLC
Photography by Jim Tetro
This house, built in the 1960s, sits southfacing on a terrific wooded lot in Bethesda, Maryland.
The owners desire a whole-house renovation which would improve the general building fabric and systems, and extend the sense of living out of doors in all seasons.
The original sixties-modern character is preserved and the renovation extends the design forward into a contemporary, modern approach. Connections to and through the site are enhanced through the creation of new larger window and door openings.
Screened porches and decks perch above the sloped and wooded site. The new kitchen and bathrooms allow for opportunities to feel out-of -doors while preparing, cooking, dining, and bathing.
Smart passive strategies guide the environmental choices for this project, including envelope improvements, updated mechanical systems, and on-site stormwater management.

 W Design Interiors
Doug Thompson
Seamless entertainment center in the family room.
Trendy open concept medium tone wood floor family room photo in Miami with beige walls and a media wall
Trendy open concept medium tone wood floor family room photo in Miami with beige walls and a media wall

Sponsored
Columbus, OH

Hope Restoration & General Contracting
Columbus Design-Build, Kitchen & Bath Remodeling, Historic Renovations


 Board & Vellum
Trendy white tile and subway tile mosaic tile floor bathroom photo in Seattle with flat-panel cabinets, dark wood cabinets, white walls and an integrated sink
 Tom Howley
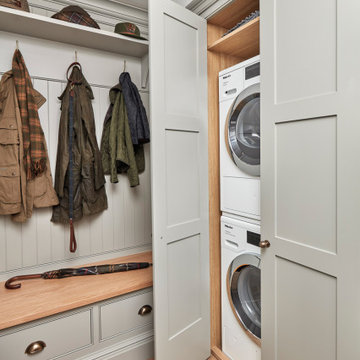
There are surprises behind every door in this beautiful bootility. Rooms like this can be designed to house a range of storage solutions and bulky appliances that usually take up a considerable amount of space in the kitchen. Moving large appliances to a dedicated full-height cabinet allows you to hide them out of sight when not in use. Stacking them vertically also frees up valuable floor space and makes it easier for you to load washing.

 Naiztat + Ham Architects, P.C
Spieglerwong
Inspiration for a contemporary carpeted and gray floor bedroom remodel in New York with white walls
Inspiration for a contemporary carpeted and gray floor bedroom remodel in New York with white walls

 Ryan Hainey Photography LLC.
Mid-century modern brown one-story mixed siding flat roof idea in Milwaukee



 Today’s Entry Doors
Dutch Door with shelf. 4 panel clear glass and custom color in split finish.
Mid-sized elegant front door photo in Orange County with brown walls and a green front door
Mid-sized elegant front door photo in Orange County with brown walls and a green front door

 New England Design & Construction
Beautiful new entry and staircase with pull out storage built in to the staircase to maximize storage. Bench has continuity in to the line of the third stair tread. Photography by OnSite Studios.


 Truss Interiors & Renovations
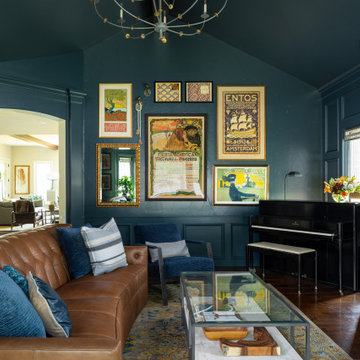
Family room - transitional enclosed medium tone wood floor, brown floor, vaulted ceiling and wall paneling family room idea in Denver with a music area, blue walls, a standard fireplace and no tv



 M House Development
Kitchen - country u-shaped medium tone wood floor and brown floor kitchen idea in Chicago with a farmhouse sink, shaker cabinets, white cabinets, white backsplash, subway tile backsplash and an island


 WMDesign
Matt Cowan
Example of a trendy eat-in kitchen design in DC Metro with flat-panel cabinets, red cabinets, stainless steel countertops and stainless steel appliances
Example of a trendy eat-in kitchen design in DC Metro with flat-panel cabinets, red cabinets, stainless steel countertops and stainless steel appliances
89