Search results for "Split paneling" in Home Design Ideas

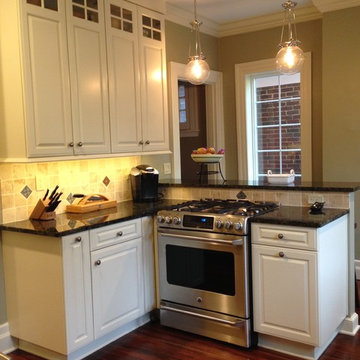
Open concept kitchen - mid-sized traditional single-wall medium tone wood floor open concept kitchen idea in Chicago with a drop-in sink, stainless steel appliances, an island, raised-panel cabinets, dark wood cabinets and quartz countertops

Inspiration for a large contemporary u-shaped light wood floor eat-in kitchen remodel in Grand Rapids with an undermount sink, flat-panel cabinets, light wood cabinets, quartz countertops, metallic backsplash, metal backsplash, stainless steel appliances and an island

Photography by Mike Wilcox, Emomedia
Enclosed kitchen - large traditional l-shaped medium tone wood floor and brown floor enclosed kitchen idea in Houston with a farmhouse sink, raised-panel cabinets, white cabinets, granite countertops, brown backsplash, mosaic tile backsplash, stainless steel appliances and two islands
Find the right local pro for your project
Photography by Mike Wilcox, Emomedia
Large elegant l-shaped medium tone wood floor and brown floor enclosed kitchen photo in Houston with a farmhouse sink, raised-panel cabinets, white cabinets, granite countertops, brown backsplash, mosaic tile backsplash, stainless steel appliances and two islands

Large elegant u-shaped light wood floor eat-in kitchen photo in Denver with an undermount sink, raised-panel cabinets, dark wood cabinets, granite countertops, multicolored backsplash, stone slab backsplash, stainless steel appliances and an island

Eat-in kitchen - mid-sized traditional l-shaped ceramic tile and brown floor eat-in kitchen idea in Montreal with a drop-in sink, raised-panel cabinets, white cabinets, granite countertops, white appliances and an island

Photography by Mike Wilcox, Emomedia
Large elegant l-shaped medium tone wood floor and brown floor enclosed kitchen photo in Houston with a farmhouse sink, raised-panel cabinets, white cabinets, granite countertops, brown backsplash, mosaic tile backsplash, stainless steel appliances and two islands

Eat-in kitchen - mid-sized eclectic l-shaped dark wood floor and black floor eat-in kitchen idea in Atlanta with white cabinets, marble countertops, white backsplash, marble backsplash, stainless steel appliances, an island, white countertops and recessed-panel cabinets

This house was designed for a couple and their son. One of the design program requirements was to have two master suites on the main level. They enjoy cooking and entertaining so the public and food prep. areas are functional, attractive and conducive to people gathering around. Consequently, the square footage of the main level is large.
The house is also on a very steep slope which didn't help with the required footprint. In order to minimize the related costs of building with this site condition, the footprint of the house is long and not deep as it reaches down the slope.
The scale of the existing homes in the neighborhood are unimposing. In order to play down the size as viewed from the street, the facade is broken up into several different masses with low sloping roofs.
Once you're inside, the house opens up with 14 foot ceilings in the entry and living areas. The ceiling height of other spaces on the main level are 10 feet. Universal design was implemented on the main level to provide inherent accessibility for everyone.
The lower level accommodates several guest rooms and baths, an exercise room, a guest den with wet bar and a man cave.
Another design program requirement was to make the house as maintenance-free as possible. Exterior materials include stucco, Pennsylvania Blue Stone and a new aluminum siding product called Longboard. The siding comes in many wood grain finishes and to everyone that has seen it, they think it's real wood. It's also made from heavy gauge aluminum so it doesn't ding like traditional aluminum siding. The roofs are metal standing seam.
The house is energy efficient. It's fully insulated with spray foam insulation-lots of it. The exterior walls were designed with 2x6 studs and roof rafters are 2x12 to provide plenty of space for the insulation, exceeding the required R-values. Windows and doors of course are energy efficient as well. All lighting is LED.
The decking around the exterior is locust, a very hard native wood which is naturally insect and rot resistant.
The best part of the whole project are the owners who love their new home. They initially had plans to live in this house during the summer months and Florida during the winter. They are now seriously considering living here full-time.

Inspiration for a mid-sized eclectic l-shaped dark wood floor and black floor eat-in kitchen remodel in Atlanta with white cabinets, marble countertops, white backsplash, marble backsplash, stainless steel appliances, an island, white countertops, recessed-panel cabinets and an undermount sink

The interior ceiling is clear span having no posts or exposed beams giving the space a clean and open feel. The interior lighting uses LED fixtures giving the vehicles a bright clean appearance and plenty of light to work and show.

Sponsored
Fredericksburg, OH
High Point Cabinets
Columbus' Experienced Custom Cabinet Builder | 4x Best of Houzz Winner

Gary Folsom
Example of a mid-sized transitional u-shaped light wood floor and brown floor eat-in kitchen design in Orange County with white cabinets, quartz countertops, stainless steel appliances, an undermount sink, flat-panel cabinets, multicolored backsplash, mosaic tile backsplash and no island

This house was designed for a couple and their son. One of the design program requirements was to have two master suites on the main level. They enjoy cooking and entertaining so the public and food prep. areas are functional, attractive and conducive to people gathering around. Consequently, the square footage of the main level is large.
The house is also on a very steep slope which didn't help with the required footprint. In order to minimize the related costs of building with this site condition, the footprint of the house is long and not deep as it reaches down the slope.
The scale of the existing homes in the neighborhood are unimposing. In order to play down the size as viewed from the street, the facade is broken up into several different masses with low sloping roofs.
Once you're inside, the house opens up with 14 foot ceilings in the entry and living areas. The ceiling height of other spaces on the main level are 10 feet. Universal design was implemented on the main level to provide inherent accessibility for everyone.
The lower level accommodates several guest rooms and baths, an exercise room, a guest den with wet bar and a man cave.
Another design program requirement was to make the house as maintenance-free as possible. Exterior materials include stucco, Pennsylvania Blue Stone and a new aluminum siding product called Longboard. The siding comes in many wood grain finishes and to everyone that has seen it, they think it's real wood. It's also made from heavy gauge aluminum so it doesn't ding like traditional aluminum siding. The roofs are metal standing seam.
The house is energy efficient. It's fully insulated with spray foam insulation-lots of it. The exterior walls were designed with 2x6 studs and roof rafters are 2x12 to provide plenty of space for the insulation, exceeding the required R-values. Windows and doors of course are energy efficient as well. All lighting is LED.
The decking around the exterior is locust, a very hard native wood which is naturally insect and rot resistant.
The best part of the whole project are the owners who love their new home. They initially had plans to live in this house during the summer months and Florida during the winter. They are now seriously considering living here full-time.

Re-defining waterfront living with this complete custom build on Kahshe Lake. A combination of classic Muskoka style and modern interior features work well to create timeless elegance and a breathtaking result.
Spatial flow of this gorgeous 1 1/2 story home was expanded vertically with the addition of loft space, highlighting the view from above. Below, in the main living area, a grand stone fireplace leads the eye upward, and is an inviting and majestic centrepiece.
The open-concept kitchen boasts sleek maple cabinetry detailed with ‘twig’ hardware and thick slab white granite providing textural interest that balances the lake and forest elements.
A fresh neutral palette was chosen for the bedrooms to echo the serene nature of the lake, providing a setting for relaxation and calm.
We added functional and recreational space with the construction of two outbuildings – a bunkie/sleeping cabin and a land boathouse, as well as a custom, wrap around screened porch and Muskoka Room.

View to Kitchen from Dining Area
Photo by: Peter LaBau
Example of a large arts and crafts galley limestone floor eat-in kitchen design in Other with an undermount sink, raised-panel cabinets, granite countertops, multicolored backsplash, stainless steel appliances, white cabinets and an island

Sponsored
Sunbury, OH
J.Holderby - Renovations
Franklin County's Leading General Contractors - 2X Best of Houzz!

Example of a large classic l-shaped porcelain tile and brown floor eat-in kitchen design in Houston with recessed-panel cabinets, brown cabinets, granite countertops, brown backsplash, brick backsplash, stainless steel appliances and an island

Photography by Mike Wilcox, Emomedia
Enclosed kitchen - large traditional l-shaped medium tone wood floor and brown floor enclosed kitchen idea in Houston with raised-panel cabinets, white cabinets, granite countertops, brown backsplash, mosaic tile backsplash, stainless steel appliances, two islands and a farmhouse sink

Example of a mid-sized eclectic l-shaped dark wood floor and black floor eat-in kitchen design in Atlanta with white cabinets, marble countertops, white backsplash, marble backsplash, stainless steel appliances, an island, white countertops and recessed-panel cabinets
35