
Search results for "Splitting" in Home Design Ideas

 Marla Sher Design
Example of a large tuscan travertine floor and beige floor entryway design in San Francisco with white walls and a medium wood front door

 Zachary Custom Homes
Custom wood-look tile flooring in wide width and narrower creates a base for the modern but warm interior in this living and dining area. Stacked stone, wood accents, black frame windows and white walls complete the space.

 Ryan Hainey Photography LLC.
Example of a trendy brown split-level mixed siding exterior home design in Milwaukee
Find the right local pro for your project



 Ellen Weiss Design
Ellen Weiss Design works throughout the Seattle area and in many of the communities comprising Seattle's Eastside such as Bellevue, Kirkland, Issaquah, Redmond, Clyde Hill, Medina and Mercer Island.

 alene workman interior design, inc
This Miami Modern style custom bar replaced an old world dark wood style pub. This updated social gathering spot allows you to sit with your friends, enjoy a cocktail, and appreciate the commissioned art installation on the bar's backsplash wall, enhanced by wall-washed lighting. The italian bar chairs are upholstered in red leather and feature woven cane backs.

 MossCreek
Envisioned as a country retreat for New York based clients, this collection of buildings was designed by MossCreek to meet the clients' wishes of using historical and antique structures. Serving as a country getaway, as well as a unique home for their art treasures, this was both an enjoyable and satisfying project for MossCreek and our clients. Photo by Bjorn Wallander.



 S-Squared // Architecture + Interiors + Landscape
photo: Mark Pinkerton, VI360

Trendy split-level mixed siding exterior home photo in San Francisco
Trendy split-level mixed siding exterior home photo in San Francisco

 Berkeley Mills
Madera Custom Kitchen- Berkeley Residence project.
Cherry wood doors and Sliding Glass Shoji Screens for storage and laundry room.
Photographer: Tiago Pinto
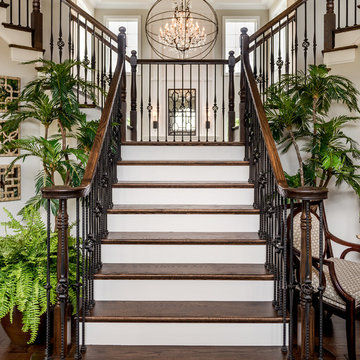
 Custom Home Group
Jason Sandy www.AngleEyePhotography.com
Inspiration for a timeless wooden staircase remodel in Other with painted risers
Inspiration for a timeless wooden staircase remodel in Other with painted risers


 Maine Coast Homes
Designed with the view as the focal point. Kitchen steers attention to the windows, and complements the natural world outside. Tile floor keeps the room's palette warm and rustic. Silver fixtures and patterned splash guard above stove give an elegant finish. We let the waterfront inspire the kitchen design, reflecting the outside in.
Photos by: Jeff Roberts
Project by: Maine Coast Kitchen Design

 Miller-Roodell Architects Ltd
A couple from the Chicago area created a home they can enjoy and reconnect with their fully grown sons and expanding families, to fish and ski.
Reclaimed post and beam barn from Vermont as the primary focus with extensions leading to a master suite; garage and artist’s studio. A four bedroom home with ample space for entertaining with surrounding patio with an exterior fireplace
Reclaimed board siding; stone and metal roofing
 Nashville Quality Granite

This back splash is made from the left over pieces of marble and granite from our shop.
We can custom design or use any color of granite or marble to achieve the look you desire.

Example of a large transitional white two-story stucco house exterior design in Orlando with a tile roof and a hip roof
 Davis Landscape Design LLC

Cosmos Field
Photo of a victorian full sun landscaping in New York for summer.
Photo of a victorian full sun landscaping in New York for summer.

 Lands End Development - Designers & Builders
Garage - large rustic detached two-car garage idea in Minneapolis

 Prutting & Company Custom Builders
ESTO Photography

Large modern brown three-story wood flat roof idea in New York
Large modern brown three-story wood flat roof idea in New York

 Mike Hen
Entryway - mid-sized contemporary light wood floor and beige floor entryway idea in Los Angeles with white walls and a blue front door
16