
Search results for "Splitting" in Home Design Ideas
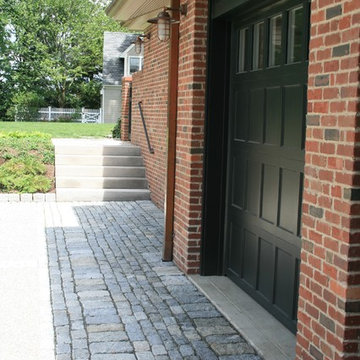
 Kerry Lewis Landscape Architecture
Inspiration for a large timeless attached three-car garage remodel in Boston

 LTB Properties
Inspiration for a small timeless gray split-level wood exterior home remodel in New York with a shingle roof
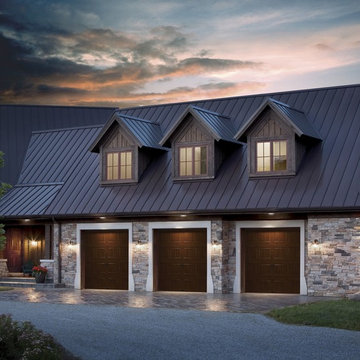
 Rowe Door Sales Co.
Inspiration for a large craftsman attached three-car garage remodel in Orange County
Find the right local pro for your project
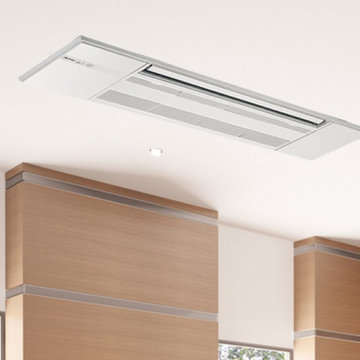
 Jason Baer
Mitsubishi ceiling cassette mini split indoor unit installed.
Example of a minimalist home design design in San Diego
Example of a minimalist home design design in San Diego

 Owen Homes LLC
Example of a large 1960s gray split-level stucco house exterior design in Kansas City with a shed roof and a shingle roof

 Above & Beyond Building
Re-defining waterfront living with this complete custom build on Kahshe Lake. A combination of classic Muskoka style and modern interior features work well to create timeless elegance and a breathtaking result.
Spatial flow of this gorgeous 1 1/2 story home was expanded vertically with the addition of loft space, highlighting the view from above. Below, in the main living area, a grand stone fireplace leads the eye upward, and is an inviting and majestic centrepiece.
The open-concept kitchen boasts sleek maple cabinetry detailed with ‘twig’ hardware and thick slab white granite providing textural interest that balances the lake and forest elements.
A fresh neutral palette was chosen for the bedrooms to echo the serene nature of the lake, providing a setting for relaxation and calm.
We added functional and recreational space with the construction of two outbuildings – a bunkie/sleeping cabin and a land boathouse, as well as a custom, wrap around screened porch and Muskoka Room.
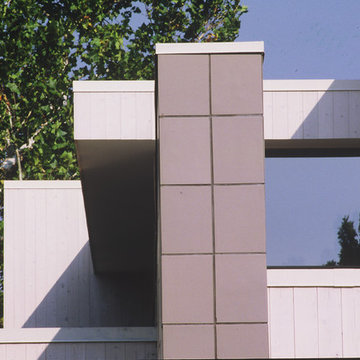
 Walker Coen Lorentzen Architects
Inspiration for a huge modern white split-level wood exterior home remodel in Cedar Rapids


 Owen Homes LLC
Large 1960s gray split-level stucco house exterior idea in Kansas City with a shed roof and a shingle roof
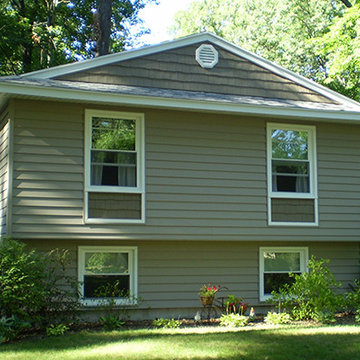
 ADVANCED WINDOW SYSTEMS INC
Example of a mid-sized classic green split-level wood exterior home design in Other with a shingle roof
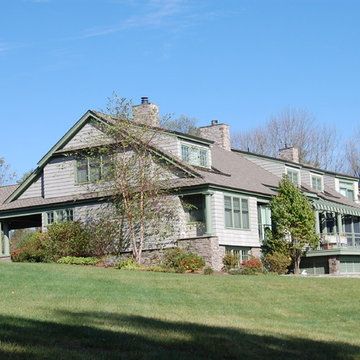
 Green River Design
The pergola was designed to extend into the screen porch and create a beamed ceiling.
Inspiration for a large timeless gray split-level concrete fiberboard exterior home remodel in Boston with a clipped gable roof
Inspiration for a large timeless gray split-level concrete fiberboard exterior home remodel in Boston with a clipped gable roof
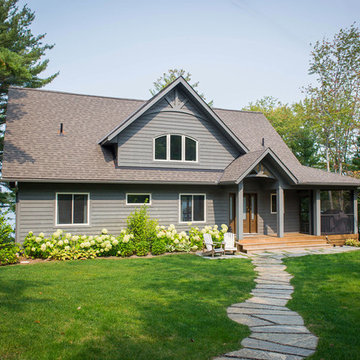 Above & Beyond Building
Re-defining waterfront living with this complete custom build on Kahshe Lake. A combination of classic Muskoka style and modern interior features work well to create timeless elegance and a breathtaking result.
Spatial flow of this gorgeous 1 1/2 story home was expanded vertically with the addition of loft space, highlighting the view from above. Below, in the main living area, a grand stone fireplace leads the eye upward, and is an inviting and majestic centrepiece.
The open-concept kitchen boasts sleek maple cabinetry detailed with ‘twig’ hardware and thick slab white granite providing textural interest that balances the lake and forest elements.
A fresh neutral palette was chosen for the bedrooms to echo the serene nature of the lake, providing a setting for relaxation and calm.
We added functional and recreational space with the construction of two outbuildings – a bunkie/sleeping cabin and a land boathouse, as well as a custom, wrap around screened porch and Muskoka Room.
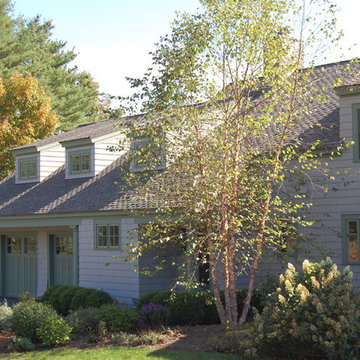 Green River Design
The pergola was designed to extend into the screen porch and create a beamed ceiling.
Large elegant gray split-level concrete fiberboard exterior home photo in Bridgeport with a clipped gable roof
Large elegant gray split-level concrete fiberboard exterior home photo in Bridgeport with a clipped gable roof
 Owen Homes LLC
Example of a large 1950s gray split-level stucco house exterior design in Kansas City with a shed roof and a shingle roof
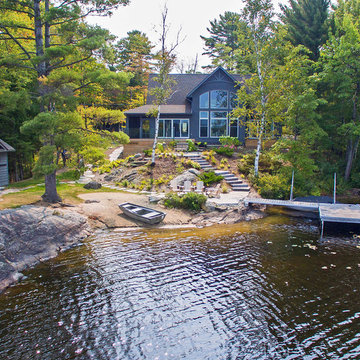 Above & Beyond Building
Re-defining waterfront living with this complete custom build on Kahshe Lake. A combination of classic Muskoka style and modern interior features work well to create timeless elegance and a breathtaking result.
Spatial flow of this gorgeous 1 1/2 story home was expanded vertically with the addition of loft space, highlighting the view from above. Below, in the main living area, a grand stone fireplace leads the eye upward, and is an inviting and majestic centrepiece.
The open-concept kitchen boasts sleek maple cabinetry detailed with ‘twig’ hardware and thick slab white granite providing textural interest that balances the lake and forest elements.
A fresh neutral palette was chosen for the bedrooms to echo the serene nature of the lake, providing a setting for relaxation and calm.
We added functional and recreational space with the construction of two outbuildings – a bunkie/sleeping cabin and a land boathouse, as well as a custom, wrap around screened porch and Muskoka Room.
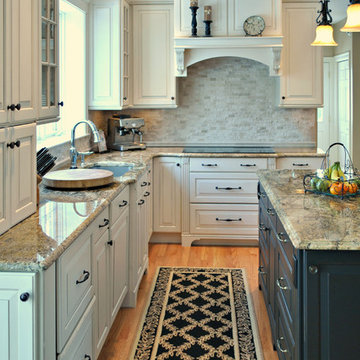
 Rooms with a View
Baumgart Creative Media
Example of a large transitional l-shaped medium tone wood floor and brown floor eat-in kitchen design in Boston with stone tile backsplash, an island, an undermount sink, raised-panel cabinets, white cabinets, granite countertops, beige backsplash and stainless steel appliances
Example of a large transitional l-shaped medium tone wood floor and brown floor eat-in kitchen design in Boston with stone tile backsplash, an island, an undermount sink, raised-panel cabinets, white cabinets, granite countertops, beige backsplash and stainless steel appliances


 OC Dutch Doors - By Creative Co.
Example of a mid-sized transitional entryway design in Orange County with gray walls and a medium wood front door

 Beverly McCloskey Designs
Inspiration for a huge asian tile u-shaped staircase remodel in San Diego with tile risers
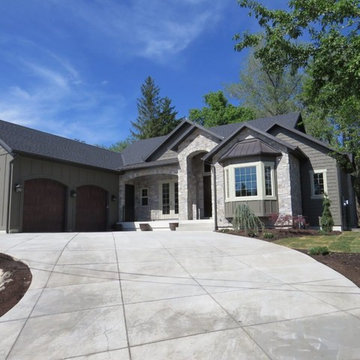
 Scott Carter Construction and Custom Homes
Example of a mid-sized arts and crafts gray two-story mixed siding exterior home design in Salt Lake City with a shingle roof
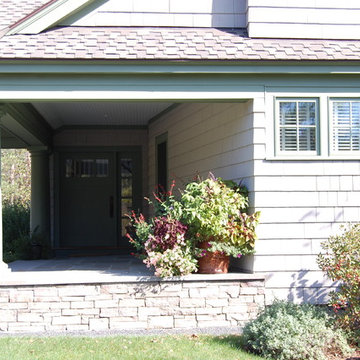 Green River Design
Large traditional gray split-level concrete fiberboard exterior home idea in Bridgeport with a clipped gable roof
12