
Search results for "Splitting" in Home Design Ideas
![Royal Bay Showhome 1 [Agius Builders] | 2016](https://st.hzcdn.com/fimgs/53919cc707aba1df_6067-w360-h360-b0-p0--.jpg)
 Pacific Coast Floors Carpet One
Sales Rep: Chris Dougans
Photo by: Trudy Rowlett
Example of a mid-sized transitional wooden u-shaped wood railing staircase design in Vancouver with wooden risers
Example of a mid-sized transitional wooden u-shaped wood railing staircase design in Vancouver with wooden risers
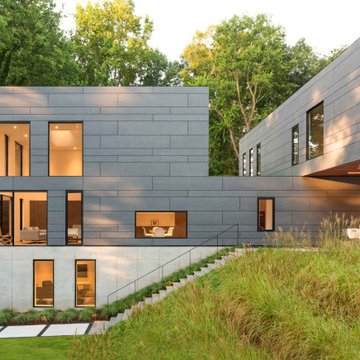
 CORE Landscape
Side shot of the planted slope, stairs and covered gathering space. The landscape was used to stabilize the slope and create visual interest and frame views of the backyard.
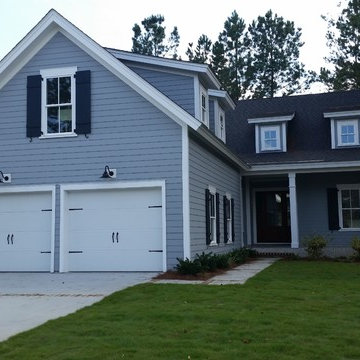
 CGBS Residential, LLC - Custom Homes, & Remodels
Example of a mid-sized beach style blue two-story vinyl exterior home design in Atlanta
Find the right local pro for your project

 SALA Architects
The clients for this project approached SALA ‘to create a house that we will be excited to come home to’. Having lived in their house for over 20 years, they chose to stay connected to their neighborhood, and accomplish their goals by extensively remodeling their existing split-entry home.



 Janel Holiday Interior Design
Michele Lee Wilson
Eclectic living room photo in San Francisco with a stone fireplace
Eclectic living room photo in San Francisco with a stone fireplace

 Reclaimed Space
Inspiration for a rustic kitchen remodel in Austin with glass-front cabinets, dark wood cabinets, wood countertops, multicolored backsplash and white appliances


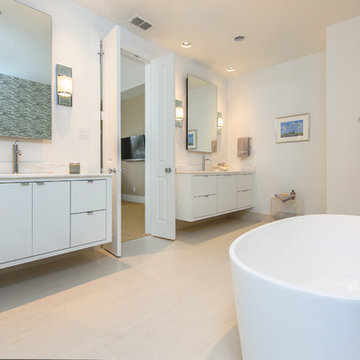
 Carrie Roby Interiors, LLC
Stephen Reed
Inspiration for a contemporary freestanding bathtub remodel in Dallas with flat-panel cabinets and white cabinets
Inspiration for a contemporary freestanding bathtub remodel in Dallas with flat-panel cabinets and white cabinets

 AOME Architects

Fitting a large home to a narrow site requires careful manipulation of plan and proportion.
Example of a transitional yellow split-level exterior home design in Seattle with a shingle roof
Example of a transitional yellow split-level exterior home design in Seattle with a shingle roof
 Floor Huggers
Genia Barnes

Inspiration for a mid-sized transitional u-shaped light wood floor eat-in kitchen remodel in San Francisco with shaker cabinets, white cabinets, quartz countertops, stainless steel appliances, a peninsula, multicolored backsplash, matchstick tile backsplash and an undermount sink
Inspiration for a mid-sized transitional u-shaped light wood floor eat-in kitchen remodel in San Francisco with shaker cabinets, white cabinets, quartz countertops, stainless steel appliances, a peninsula, multicolored backsplash, matchstick tile backsplash and an undermount sink
 Brunarhans
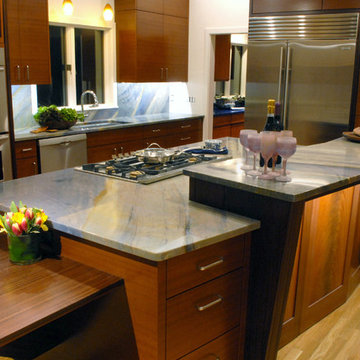
Example of a large trendy single-wall light wood floor and brown floor eat-in kitchen design in Boston with an undermount sink, granite countertops, blue backsplash, stone slab backsplash, stainless steel appliances, flat-panel cabinets, dark wood cabinets, an island and gray countertops
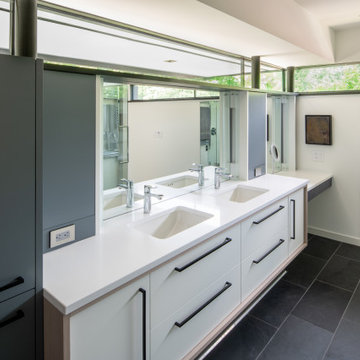 SALA Architects
The clients for this project approached SALA ‘to create a house that we will be excited to come home to’. Having lived in their house for over 20 years, they chose to stay connected to their neighborhood, and accomplish their goals by extensively remodeling their existing split-entry home.

 Michael Hally Design, Inc
Transitional u-shaped medium tone wood floor and brown floor eat-in kitchen photo in Boston with an undermount sink, shaker cabinets, blue cabinets, quartz countertops, white backsplash, stainless steel appliances, an island and multicolored countertops

 Archos Architecture & Design, P.A.
Inspiration for a large victorian gray three-story mixed siding gable roof remodel in Minneapolis

 Yellow House
Bathroom - large transitional master white tile and stone tile porcelain tile and brown floor bathroom idea in Detroit with flat-panel cabinets, dark wood cabinets, an undermount sink, white countertops, beige walls, quartz countertops and a hinged shower door
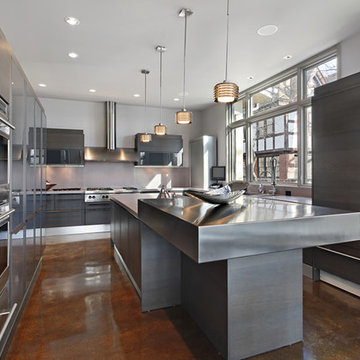
 Babylon Stone, Inc.
Example of a large minimalist u-shaped concrete floor and brown floor enclosed kitchen design in Los Angeles with flat-panel cabinets, gray cabinets, quartz countertops, paneled appliances and an island
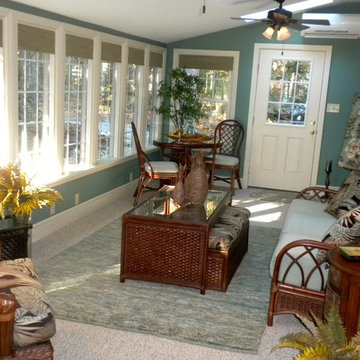
 Decorating Den Interiors, Maryann Fisher
AFTER: The rattan furniture kept the room feeling spacious. A small breakfast table w/ 2 chairs would provide an area for a puzzle or game. The cocktail table provided extra seating with a slide-out ottoman when needed. Positioning of the swivel chair keeps it in the conversation area but also allows it to turn and supervise the play area (not shown).
Erin Martzluf
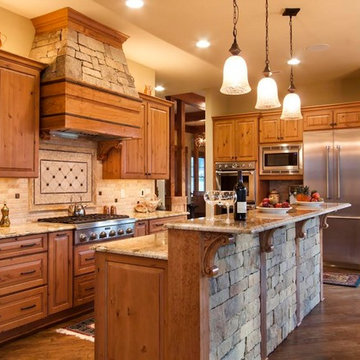
 New Pointe Home Design Studio
Timeless rustic sense and warm woods. Raised panel knotty alder cabinets are by Jim Bishop. The natural stone backsplash from Topcu and Florida Tile. The large island pendants with rustic bronze tones from Uttermost.

34