
Search results for "Splitting" in Home Design Ideas
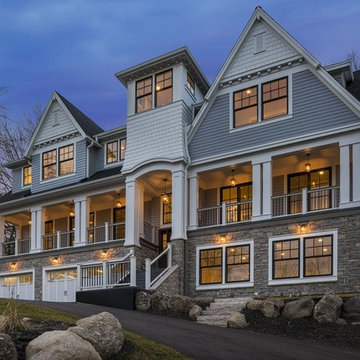
 Archos Architecture & Design, P.A.
Example of a large transitional gray three-story mixed siding gable roof design in Minneapolis
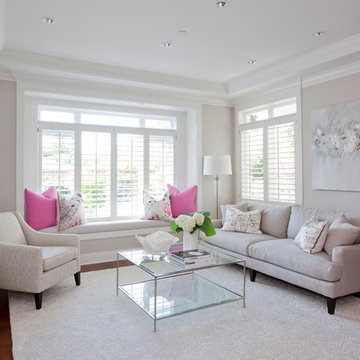
 Janet Scagel Design
Inspiration for a mid-sized timeless enclosed medium tone wood floor living room remodel in Vancouver with gray walls, a ribbon fireplace and a stone fireplace

 B Street Design
James Ruland Photography
Example of a large classic dark wood floor foyer design in Other with yellow walls
Example of a large classic dark wood floor foyer design in Other with yellow walls
Find the right local pro for your project

 Paredes-Grube Architecture

This unified split-level home maintains the original layout of a split-level while retaining the appearance of a 2-story colonial. The trend of straying away from the split-level appearance has become a popular one among clients in Bergen County and all of Northern New Jersey. Typically addition to homes like this one include a full new level which acts as the entire master suite. Gable dormers and architectural elements disguise the home and make them unrecognizable as a split-level to most, while retaining an unique aesthetic.


 Lowell Custom Homes
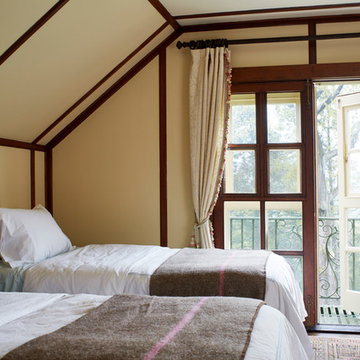
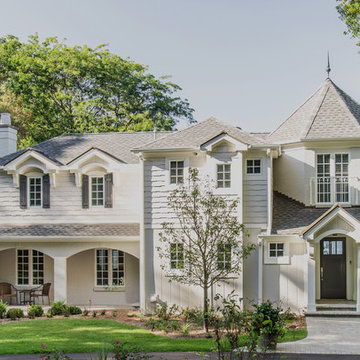
Lowell Custom Homes, Lake Geneva, Wi., Lake Geneva home exterior and interior remodel.
Large transitional white two-story mixed siding exterior home idea in Milwaukee with a shingle roof
Large transitional white two-story mixed siding exterior home idea in Milwaukee with a shingle roof



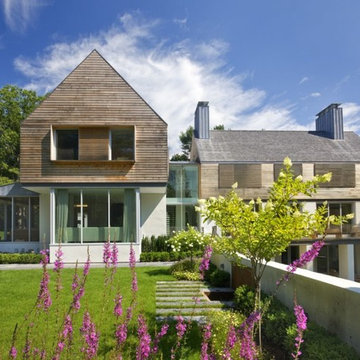
 Prutting & Company Custom Builders
ESTO Photography
Inspiration for a large contemporary brown three-story wood gable roof remodel in New York
Inspiration for a large contemporary brown three-story wood gable roof remodel in New York

Mid-sized contemporary black split-level concrete fiberboard exterior home idea in Aarhus with a shed roof
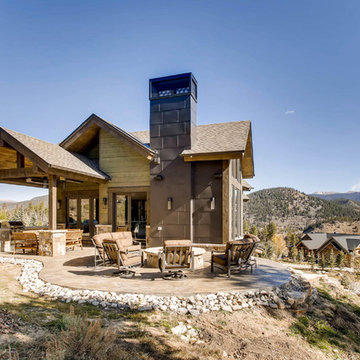
 Double Diamond Property & Construction
Large rustic brown two-story mixed siding exterior home idea in Denver with a shingle roof
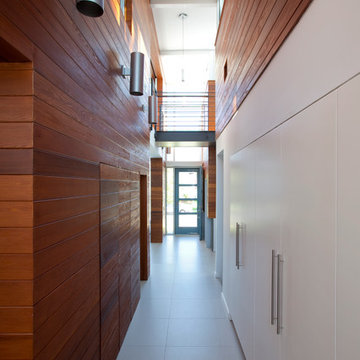
 Naiztat + Ham Architects, P.C
Spieglerwong
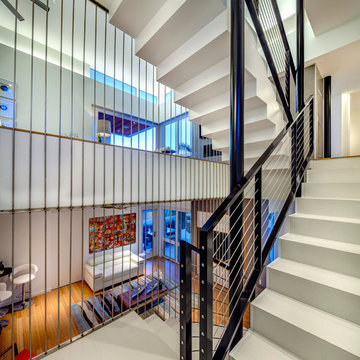
Hallway - contemporary hallway idea in New York with white walls
Hallway - contemporary hallway idea in New York with white walls
 moss

mossWe preserved and restored the front brick facade on this Worker Cottage renovation. A new roof slope was created with the existing dormers and new windows were added to the dormers to filter more natural light into the house. The existing rear exterior had zero connection to the backyard, so we removed the back porch, brought the first level down to grade, and designed an easy walkout connection to the yard. The new master suite now has a private balcony with roof overhangs to provide protection from sun and rain.
 Space Lab Design Services LLC
New Kitchen
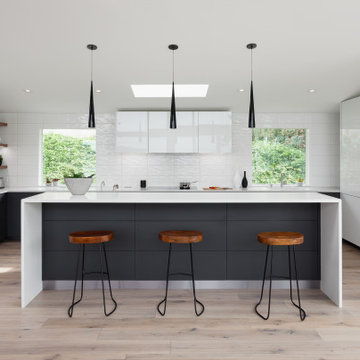
Trendy u-shaped light wood floor and beige floor open concept kitchen photo in Seattle with flat-panel cabinets, white cabinets, white backsplash, paneled appliances, an island and white countertops
Trendy u-shaped light wood floor and beige floor open concept kitchen photo in Seattle with flat-panel cabinets, white cabinets, white backsplash, paneled appliances, an island and white countertops
 North Arrow Studio


Large minimalist split-level wood exterior home photo in Austin with a mixed material roof

 Building by Bob

Large elegant green split-level wood exterior home photo in Orange County with a shingle roof

 b720 Fermin Vazquez Arquitectos
Adriá Goula
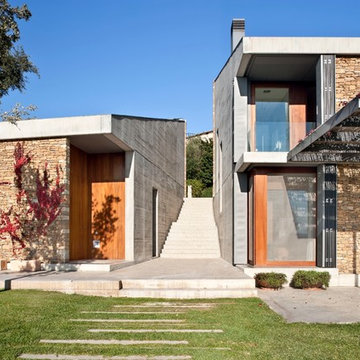
Inspiration for a large contemporary brown split-level mixed siding exterior home remodel in Barcelona with a shed roof
Inspiration for a large contemporary brown split-level mixed siding exterior home remodel in Barcelona with a shed roof
30